About this property
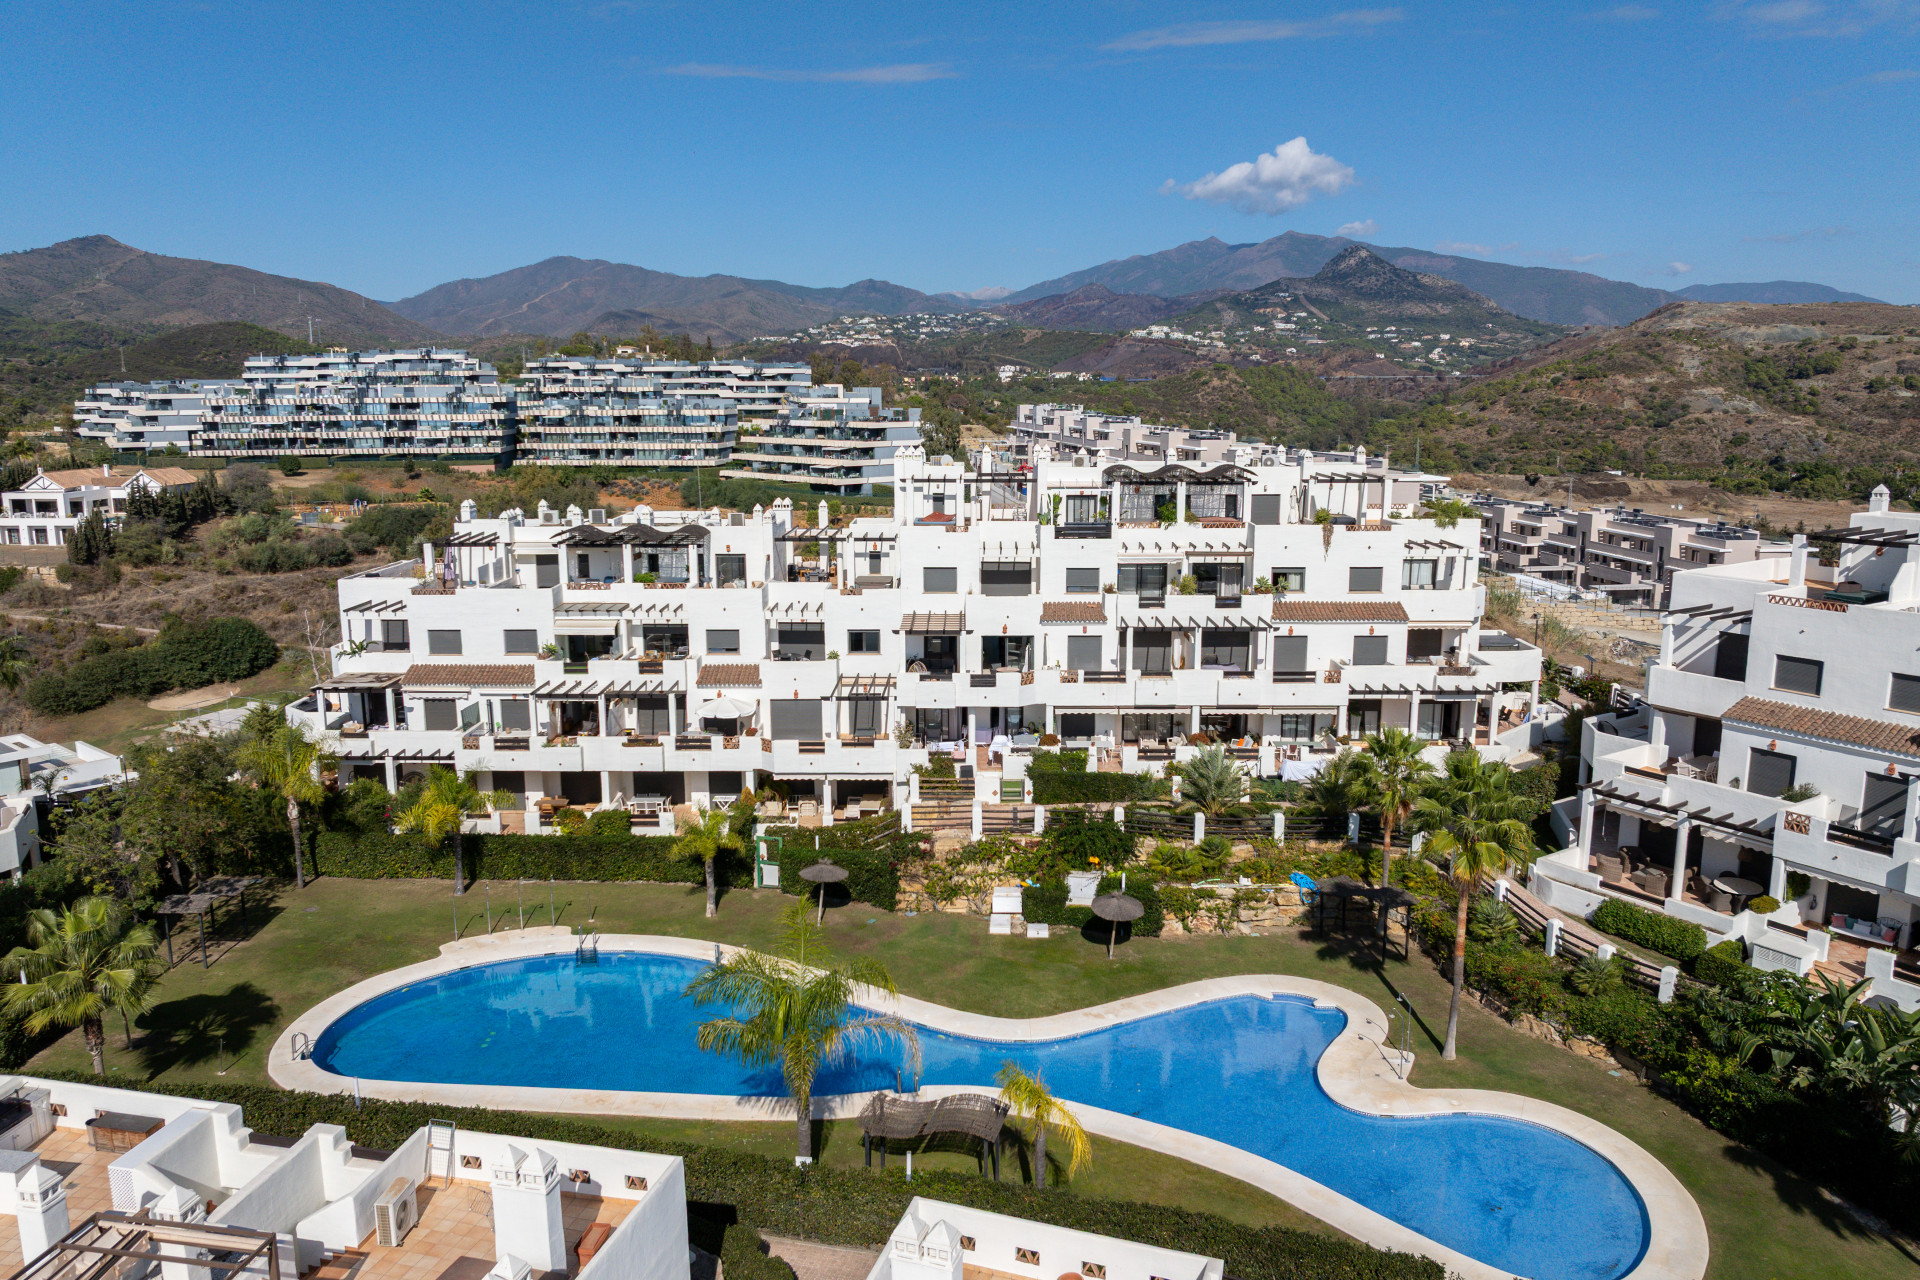
Townhouse located in the well-established residential area of Nueva Atalaya, Estepona, within a private community surrounded by mature landscaped gardens and designed for a peaceful residential lifestyle, while offering excellent connections to Marbella, Puerto Banús and Estepona town centre.
The property offers approximately 122 sqm built over three levels and stands out for its spacious and functional layout, increasingly uncommon in many modern developments. Its southeast orientation allows abundant natural light throughout much of the day, enhancing the sense of comfort and interior space.
Although the house is perfectly habitable and has been carefully maintained over the years, it also represents an attractive opportunity for buyers seeking a solidly built home with scope for upgrading and personalisation. The quality and solidity often associated with properties of this period, together with its generous proportions, provide excellent potential for improvements focused both on comfort and long-term value enhancement.
The entrance is framed by a pleasant private porch garden that immediately creates a calm residential atmosphere. On the main floor, a spacious entrance hall connects with an independent kitchen with pantry, practical for everyday living, and a generously proportioned living and dining area featuring a fireplace that adds warmth and timeless character to the space. From the living room there is direct access to the private garden, creating a natural transition between indoor and outdoor living in keeping with the Mediterranean lifestyle.
The second floor accommodates two bedrooms. The main bedroom benefits from a private terrace, fitted wardrobes and en-suite bathroom, while the second double bedroom also offers fitted wardrobes and a comfortable layout suitable for family living or guests.
The third floor comprises an additional spacious bedroom with direct access to a private terrace. This level also offers further possibilities for technical adaptation and future enhancement according to evolving lifestyle requirements, including the potential to increase the overall functionality and comfort of the property.
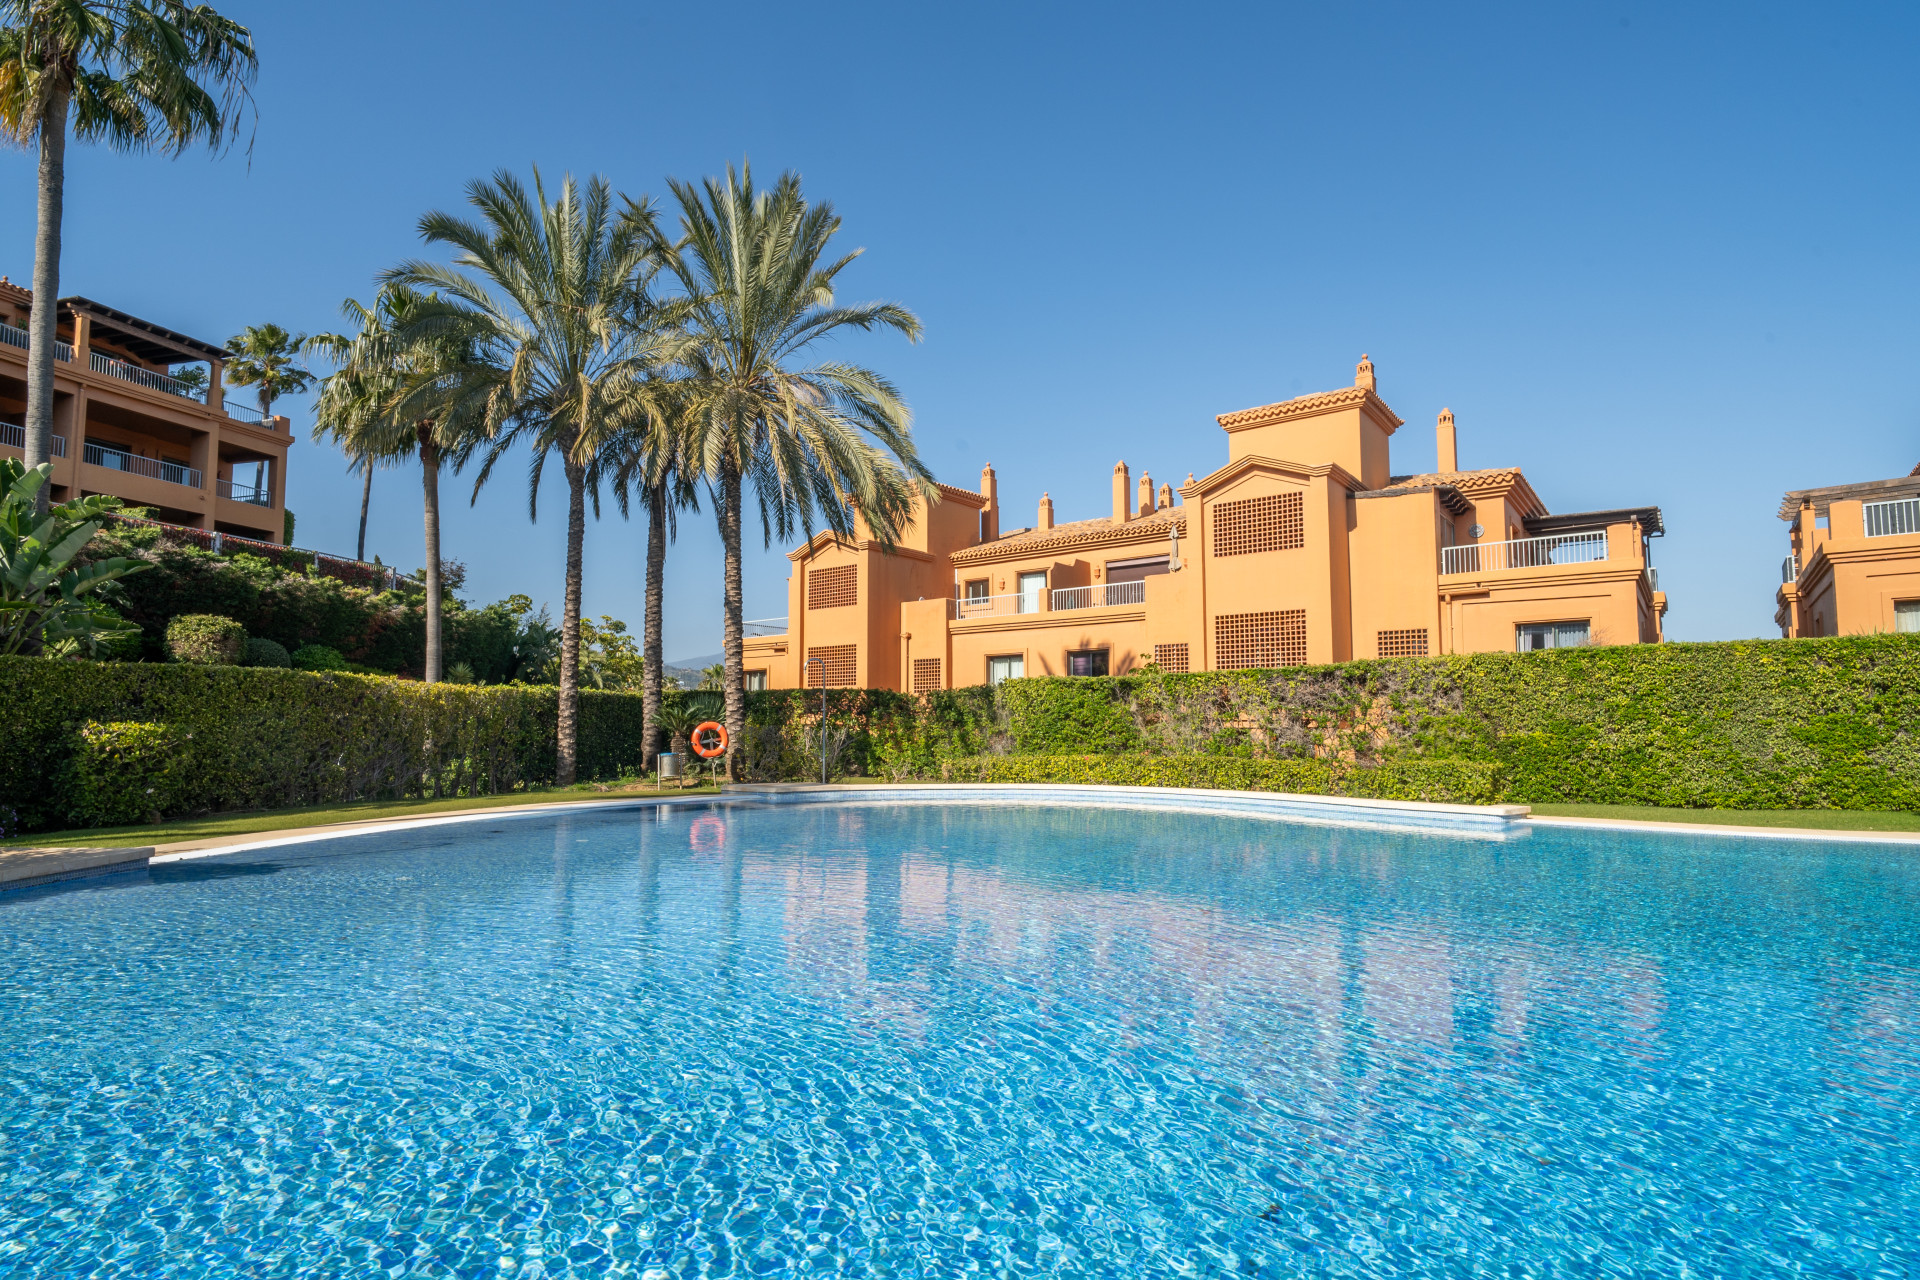
The residential complex further complements the property with communal swimming pool, paddle tennis court and barbecue area, all within a low-density environment appreciated for its privacy and established residential character.
One of the property’s strongest features is its strategic location, with supermarkets, shops, restaurants, schools, services and public transport all within close reach, allowing for comfortable day-to-day living without sacrificing tranquillity. The beach can be reached on foot in approximately fifteen minutes.
Due to its characteristics, location and upgrading potential, this property represents an attractive option both as a permanent residence and as a long-term investment within one of the Costa del Sol’s most consolidated residential areas.