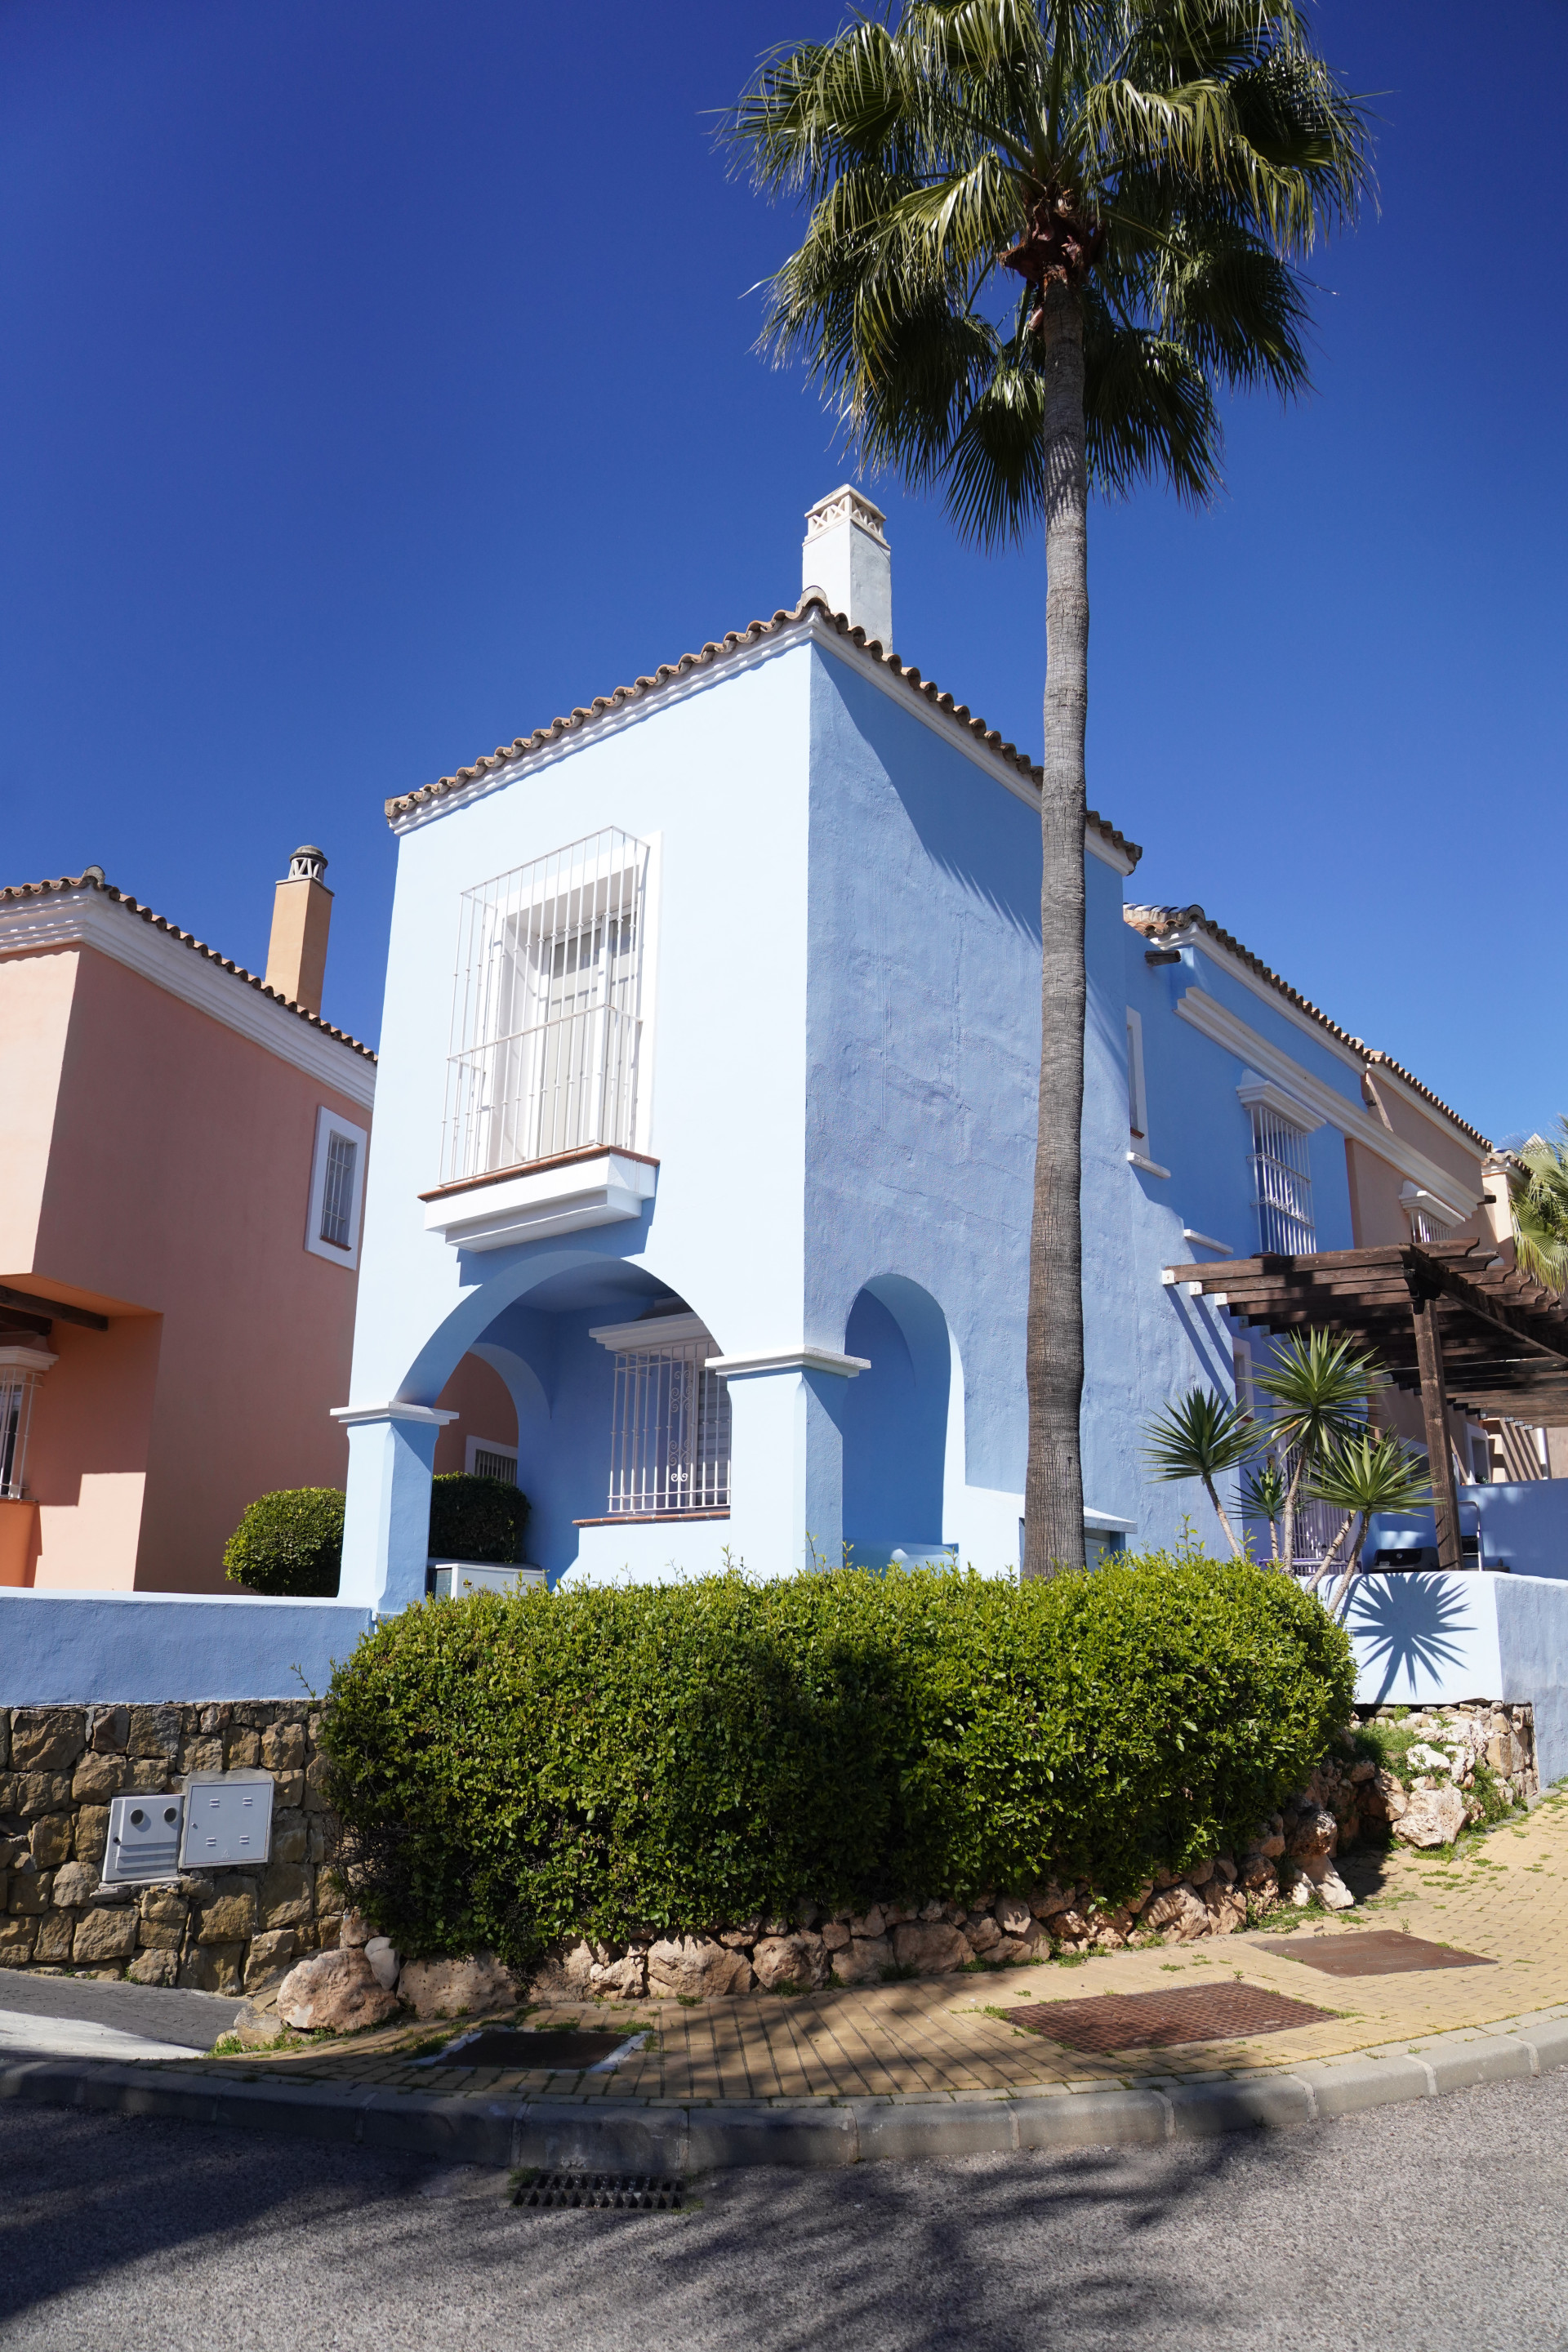
Nueva Andalucía, Marbella · Ref B100578

    Penthouse with 3 bedrooms in Nueva Andalucia, Marbella

    Bedrooms
    3
    Bathrooms
    3
    Built area
    407 m²
    Terrace
    145 m²

    €3,950,000

    Asking price in euros

    Share
    Bedrooms
    3
    Bathrooms
    3
    Built area
    407 m²
    Terrace
    145 m²

    Key facts

    Useful area
    262 m²
    Terrace
    145 m²
    Orientation
    SO
    Type
    Penthouse
    Condition
    Resale home

    Energy certificate

    Energy certificate: in progress

    Running costs

    IBI property tax
    €2,200 / year
    Community fee
    €750 / month

    About this property

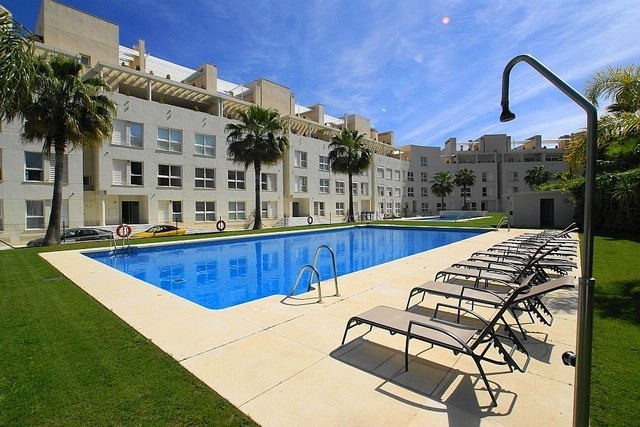
    This exceptional and exquisitely designed southwest-facing duplex penthouse offers a stunning panoramic view of the award-winning gardens of Las Alamandas, in Nueva Andalucía, providing an ideal balance of sun and shade across its expansive terrace spaces. Recently refurbished to the highest contemporary standards and incorporating the latest in home automation technology, this remarkable penthouse combines the privacy, luxury, comfort, and elegance of villa living with the added prestige and appeal of residing in one of Marbella’s most sought-after locations. The property features a master suite complete with a dressing room, en-suite bathroom, and sauna, along with two additional bedrooms—one of which is en-suite. Additional amenities include a spacious lounge and dining area, a guest cloakroom, several large terraces, a fully equipped modern kitchen, private elevator access, underfloor heating throughout, mosquito nets in all doors, Gira domotic system, electric courtains and underground parking for two vehicles, all integrated with advanced domotic systems. The complex boasts a heated pool and 24/7 guards.
    Features

    • Sea views
    • Pool
    • 24h security
    • Frontline golf
    • South facing
    • Roof terrace
    • Gym
    • Fireplace

    According to the agent

    • Close to schools, according to the agent
    • Mountain views, according to the agent
    • Golf views, according to the agent
    • Panoramic views, according to the agent
    • Heated pool, according to the agent
    • Faces south-west

    Features

    • 24-hour security
    • Air conditioning
    • Alarm system
    • Amenities nearby
    • Close to schools
    • Communal garden
    • Communal pool
    • Covered terrace
    • Double glazing
    • Electric blinds
    • Equipped kitchen
    • Excellent condition
    • Fireplace
    • Fitted wardrobes
    • Frontline golf
    • Garden views
    • Golf views
    • Gym
    • Heated pool
    • Laundry room
    • Lift
    • Living room
    • Marble floors
    • Mountain views
    • Panoramic views
    • Pool views
    • Private garage
    • Private terrace
    • Satellite TV
    • Sea views
    • Telephone line
    • Utility room
    • Video entry system

    Buyer costs

    ITP transfer tax 7 % (est.)€276,500
    Notary (est.)€7,900
    Land registry (est.)€4,000
    Lawyer incl. VAT (est.)€47,800
    Total costs€336,200
    Price + costs€4,286,200

    Estimate only. Andalusian taxes: 7 % ITP on resale; 10 % VAT + 1.2 % AJD on new builds (price assumed excl. VAT). Fees are approximate; mortgage costs excluded. Your lawyer confirms the figures.

    Location

    Nueva Andalucia, Marbella

    Approximate area

    Share

    Contact

    Preferred contact

    We use your details only to reply to this enquiry. Controller: RLMF Invest SL. You can access, correct or delete your data at any time by e-mailing benjamin@sorellaestates.com. Read our privacy policy.

    Similar properties

    €650,000

    Apartment in Nueva Andalucia

    Nueva Andalucía, Marbella

    Sea views, according to the agent

    • 2 beds
    • 2 baths
    • 190 m² built

    €650,000

    Townhouse in Nueva Andalucia

    Nueva Andalucía, Marbella

    Close to golf, according to the agent

    • 2 beds
    • 2 baths
    • 171 m² built

    €650,000

    Townhouse in Nueva Andalucia

    Nueva Andalucía, Marbella

    Close to golf, according to the agent

    • 2 beds
    • 2 baths
    • 171 m² built