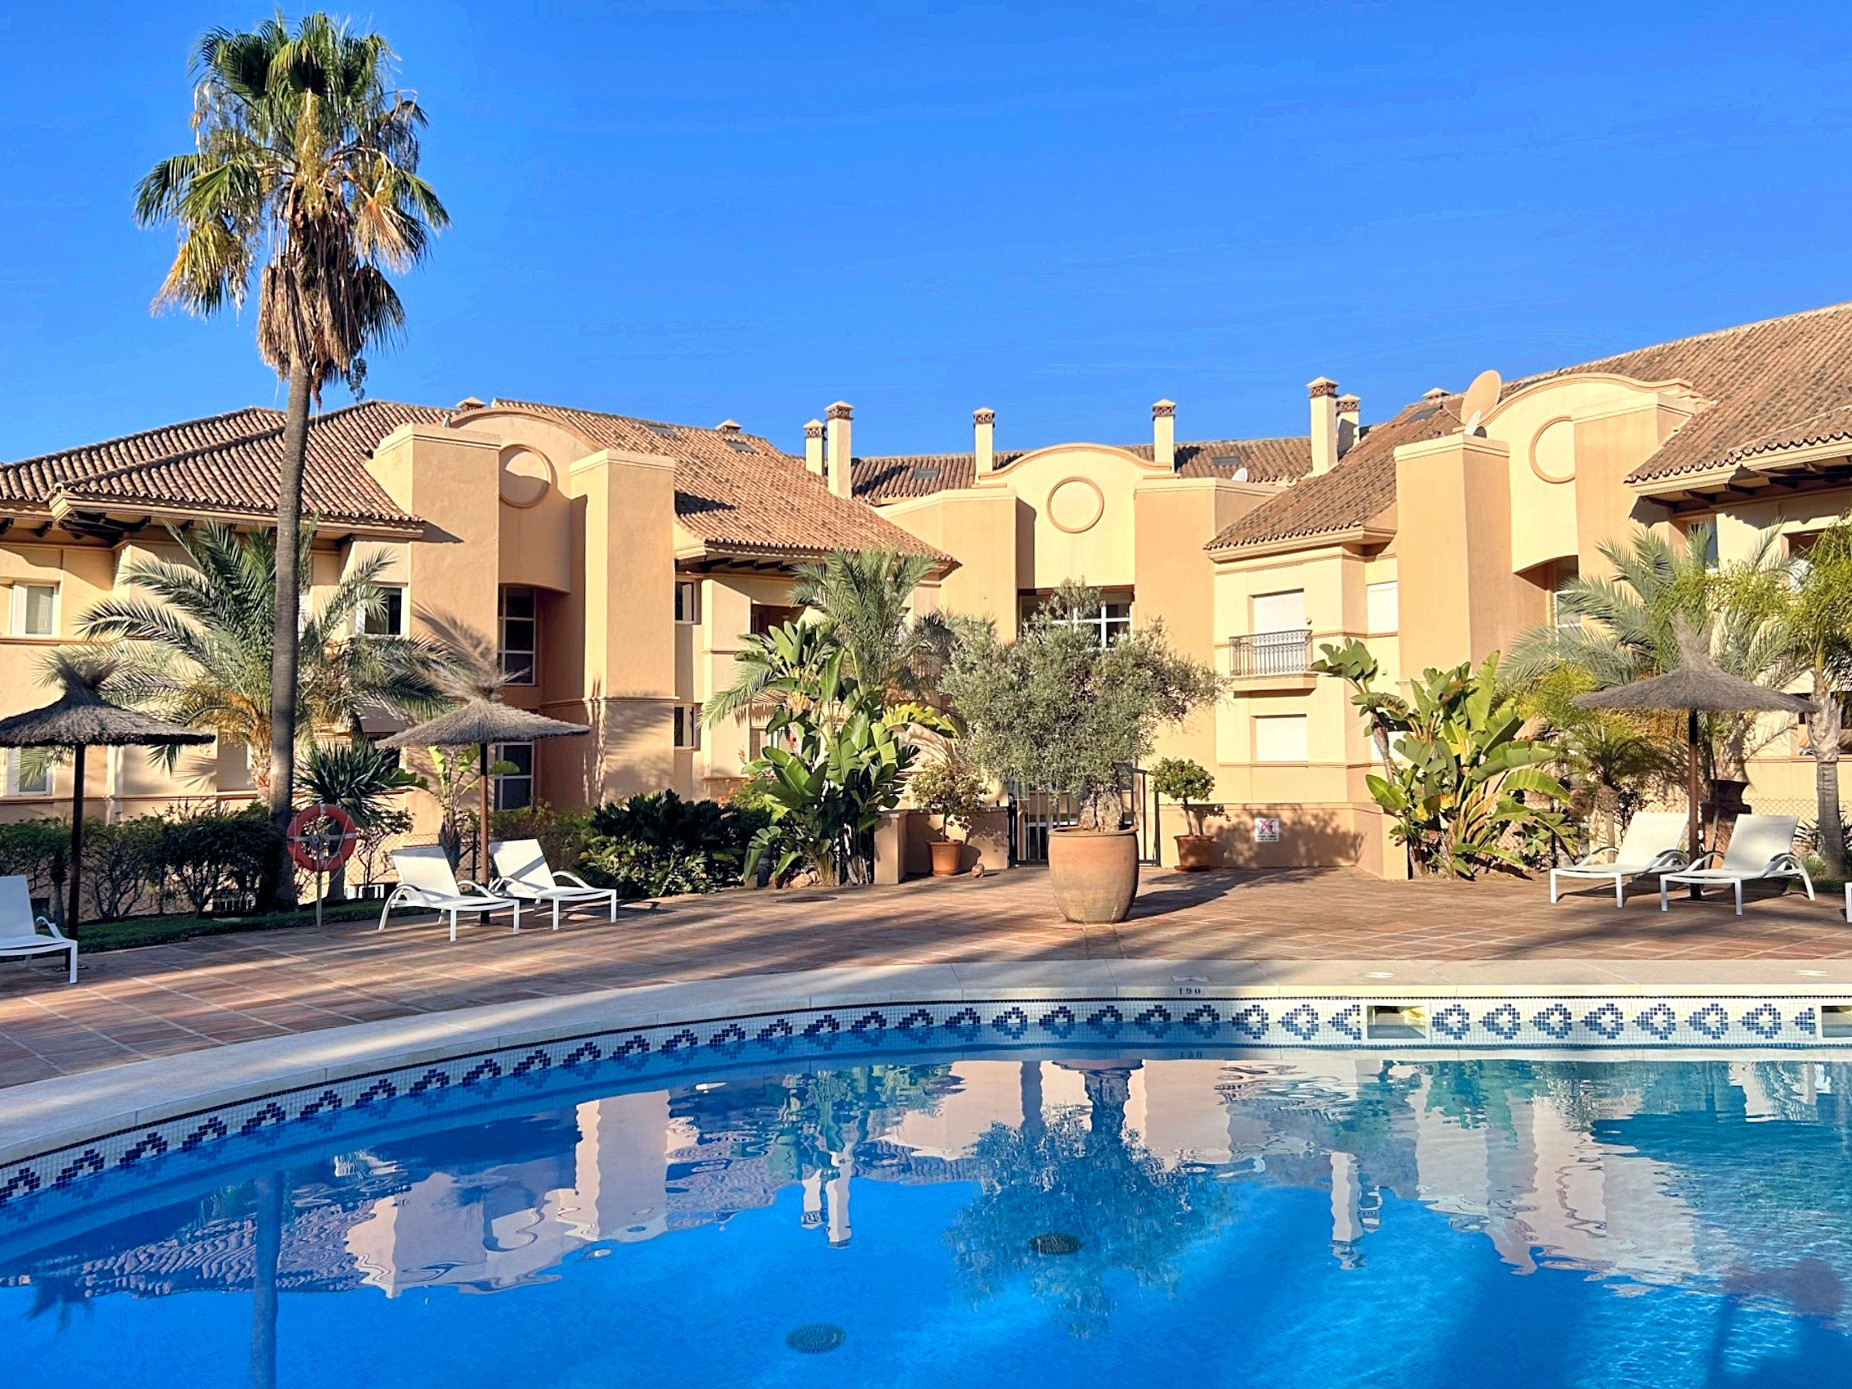
Marbella East, Marbella · Ref NVG-D192GB

    Property with 3 bedrooms in Marbella Este, Marbella

    Bedrooms
    3
    Bathrooms
    3
    Built area
    175.16 m²
    Terrace
    53.55 m²

    €810,000

    Asking price in euros

    Share
    Bedrooms
    3
    Bathrooms
    3
    Built area
    175.16 m²
    Terrace
    53.55 m²

    Key facts

    Useful area
    129.66 m²
    Terrace
    53.55 m²
    Orientation
    SO
    Type
    Property
    Condition
    New build

    Energy certificate

    Energy certificate: in progress

    About this property

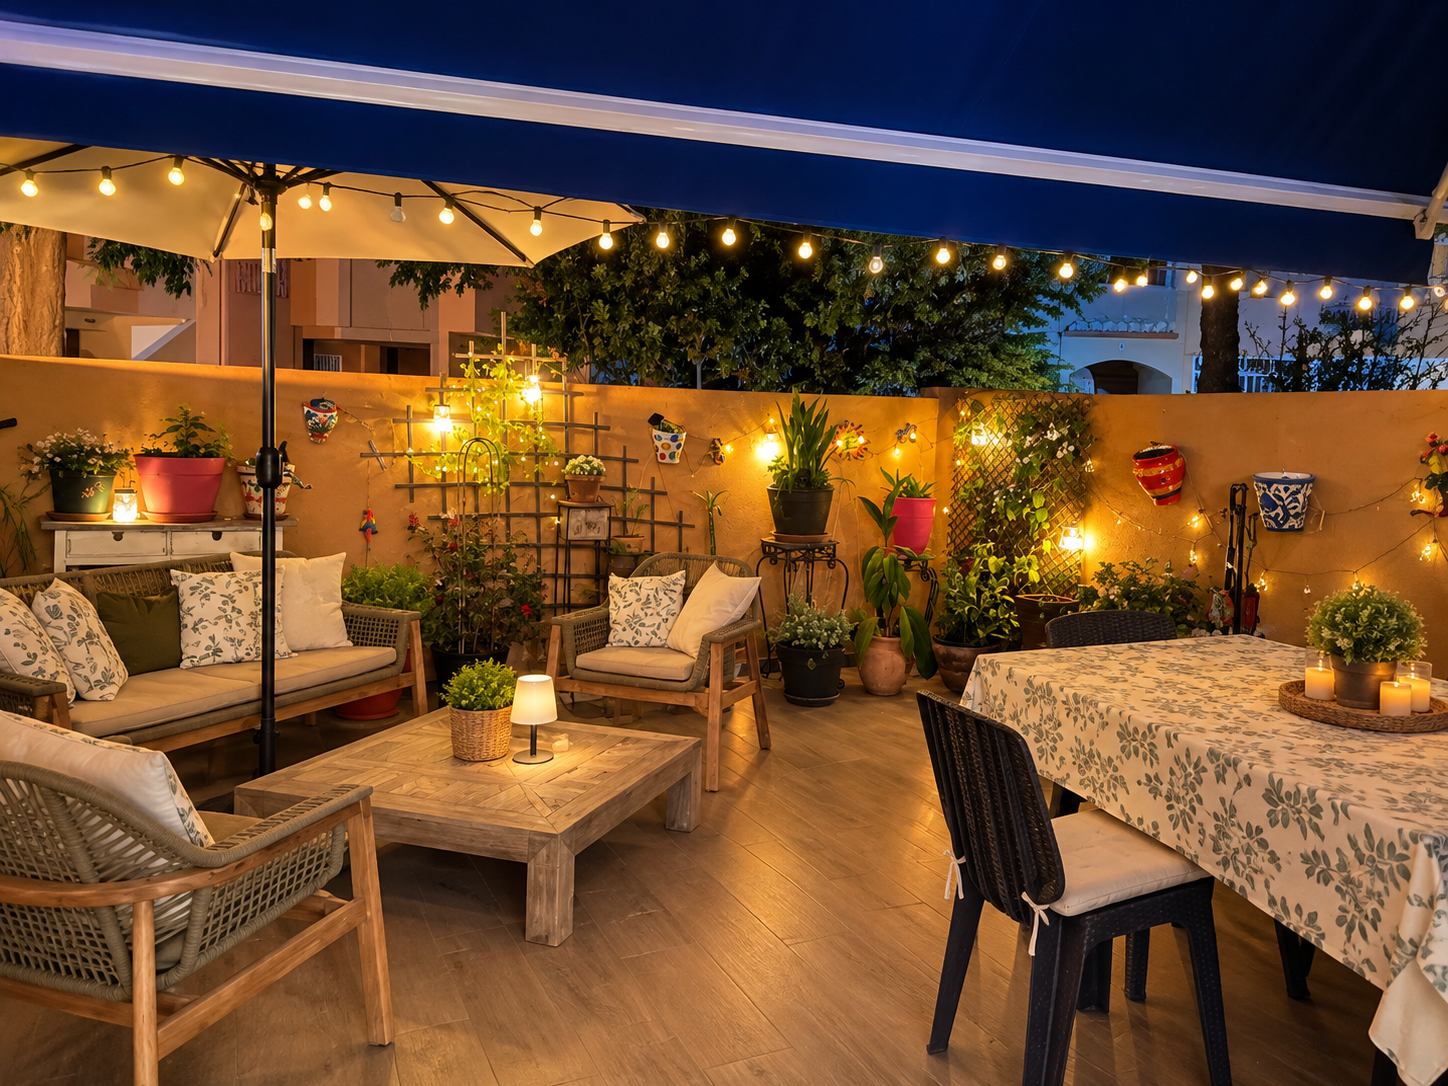
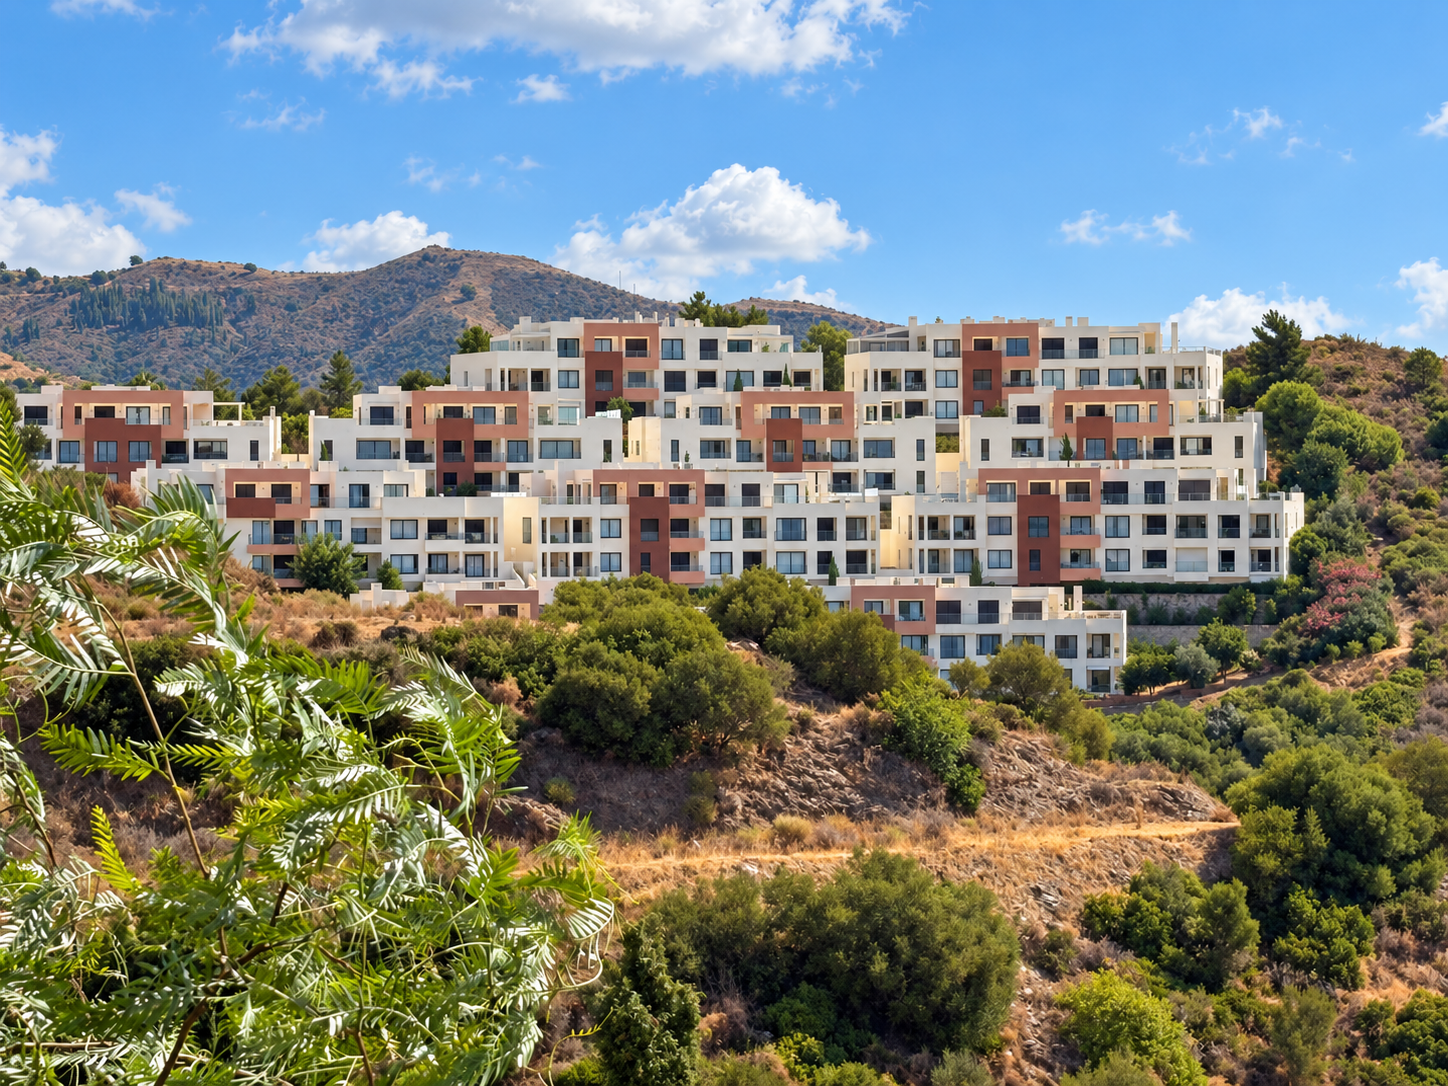
    Discover the perfect balance between modern design and nature in this elegant ground floor apartment with garden in ZEW Elviria West, located in one of the most privileged areas of Marbella East. It has panoramic mountain views with southwest orientation and an elevation of 46 metres above sea level. This exclusive two-level home offers a sophisticated lifestyle: on the first floor, you will find a spacious open-plan living and dining area that merges with a modern kitchen and has access to a large terrace. It also has three well-distributed bedrooms, including a bright master suite and the possibility to adapt an additional space as an office or guest room, ideal for teleworking or relaxing. It has 3 bathrooms, of which 1 of them is en suite in the master suite and a third one which is a guest toilet, located on the first floor. On the ground floor garden level, you will find a living room with a bathroom and a bedroom. There is also a small storage room. Located within a gated community with security, ZEW offers communal areas designed for wellness: 3 swimming pools, garden paths, gym, co-working space and relaxation areas. All this just minutes away from Marbella's beaches, essential services and the best golf courses on the Costa del Sol. This home is not just a home, it is a conscious lifestyle, in harmony with the natural environment.
    Features

    • Pool
    • Indoor pool
    • 24h security
    • South facing
    • Garden
    • Roof terrace
    • Gym
    • Underfloor heating

    According to the agent

    • Close to town, according to the agent
    • Close to shops, according to the agent
    • Mountain views, according to the agent
    • Panoramic views, according to the agent
    • Private garden, according to the agent
    • Faces south-west

    Features

    • 24-hour security
    • Air conditioning
    • Alarm system
    • Balcony
    • Brand new
    • Close to shops
    • Close to the beach
    • Close to town
    • Communal garage
    • Communal pool
    • Garden views
    • Gym
    • Indoor pool
    • Laundry room
    • Living room
    • Mountain views
    • Mountainside setting
    • Panoramic views
    • Partial underfloor heating
    • Pool views
    • Private garden
    • Private terrace
    • Solarium
    • Study
    • Telephone line
    • Underfloor heating
    • Underfloor heating in bathrooms
    • Wi-Fi

    Buyer costs

    VAT 10 % + AJD 1.2 % (est.)€90,700
    Notary (est.)€1,600
    Land registry (est.)€800
    Lawyer incl. VAT (est.)€9,800
    Total costs€102,900
    Price + costs€912,900

    Estimate only. Andalusian taxes: 7 % ITP on resale; 10 % VAT + 1.2 % AJD on new builds (price assumed excl. VAT). Fees are approximate; mortgage costs excluded. Your lawyer confirms the figures.

    Location

    Marbella Este, Marbella

    Approximate area

    Share

    Contact

    Preferred contact

    We use your details only to reply to this enquiry. Controller: RLMF Invest SL. You can access, correct or delete your data at any time by e-mailing benjamin@sorellaestates.com. Read our privacy policy.

    Similar properties

    €650,000

    Townhouse in Marbella Este

    Marbella East, Marbella

    Close to golf, according to the agent

    • 3 beds
    • 2 baths
    • 101 m² built

    €630,000

    Penthouse in Marbella Este

    Marbella East, Marbella

    Sea views, according to the agent

    • 3 beds
    • 2 baths
    • 262 m² built

    €628,000

    Apartment in Marbella Este

    Marbella East, Marbella

    • 2 beds
    • 2 baths
    • 137 m² built