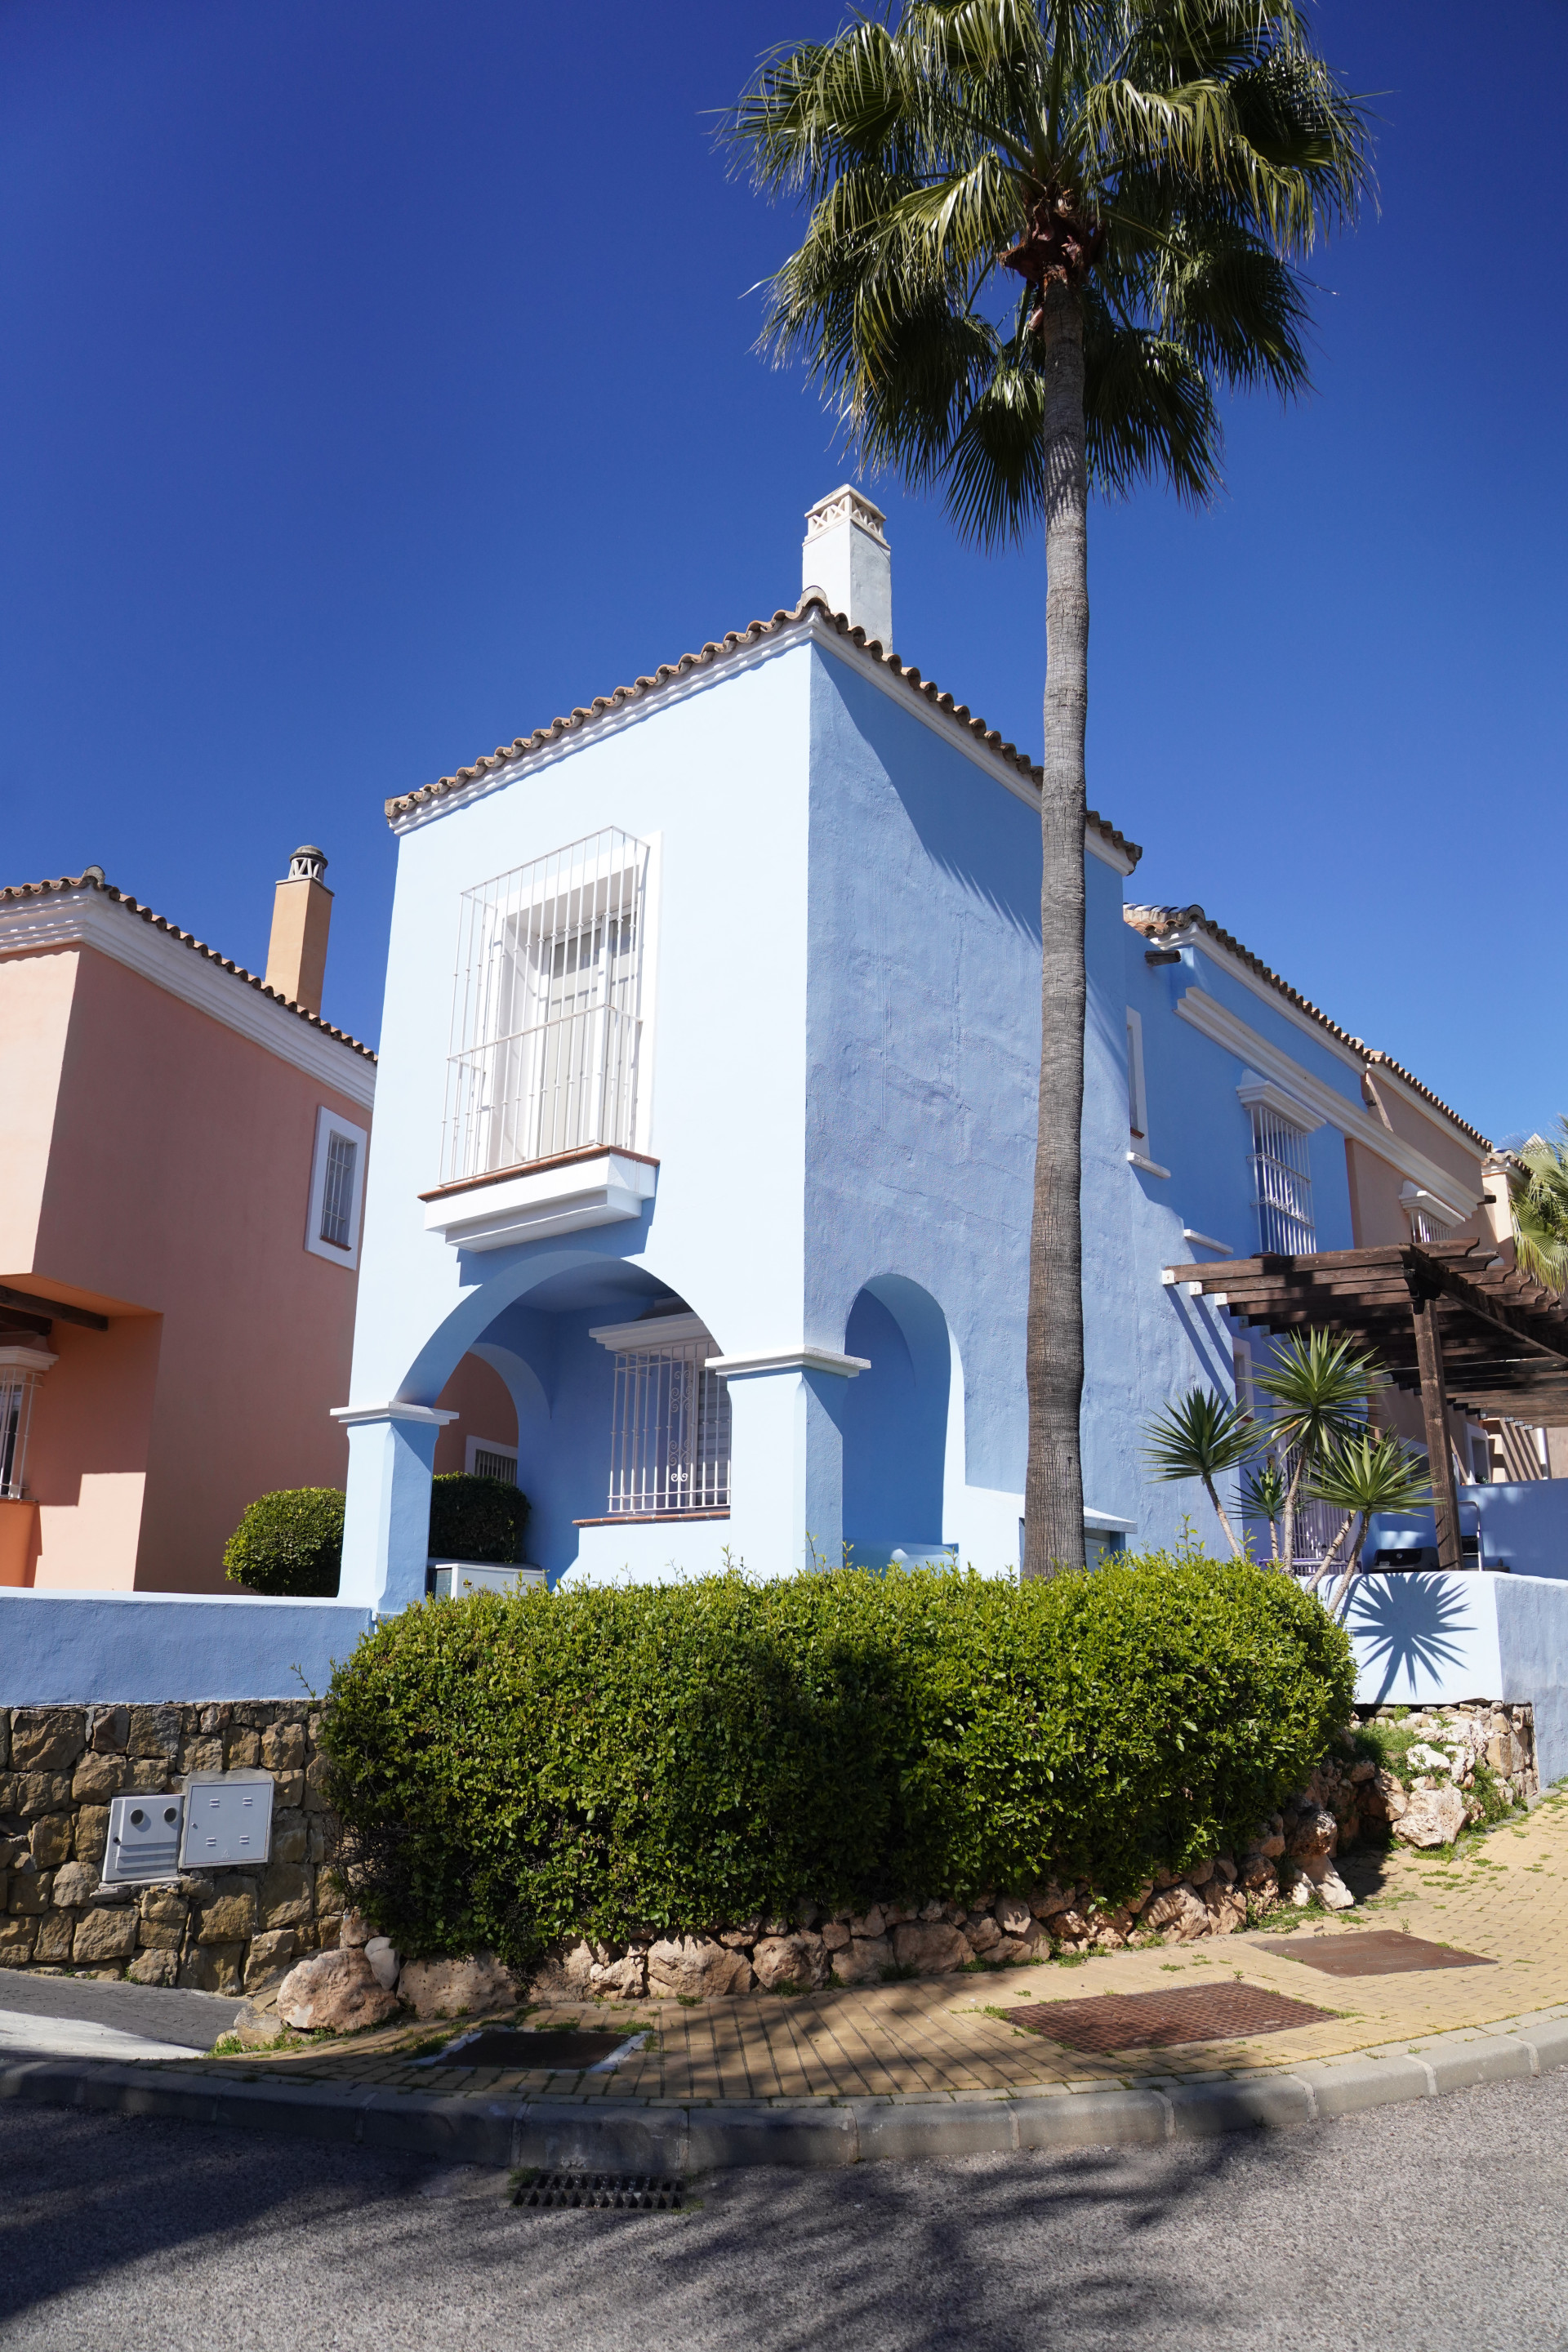
Nueva Andalucía, Marbella · Ref 361-11888P

    Villa with 4 bedrooms in Nueva Andalucia, Marbella

    Bedrooms
    4
    Bathrooms
    3
    Built area
    253 m²
    Plot
    545 m²
    Terrace
    110 m²

    €1,795,000

    Asking price in euros

    Share
    Bedrooms
    4
    Bathrooms
    3
    Built area
    253 m²
    Plot
    545 m²
    Terrace
    110 m²

    Key facts

    Useful area
    253 m²
    Terrace
    110 m²
    Orientation
    SO
    Type
    Villa
    Condition
    Resale home

    Energy certificate

    Energy certificate: in progress

    About this property

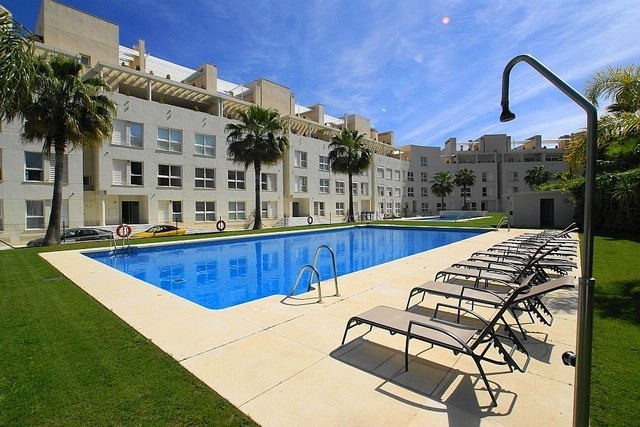
    This lovely house sits on a hillside between Nueva Andalucía and San Pedro, offering amazing panoramic views in every direction. It’s in one of the area’s most desirable streets - quiet yet close to everything: golf courses, great restaurants, shops, beaches, and more. Inside, you’ll find a bright entrance hall with big windows and built-in wardrobes. The open-plan living and dining area feels airy and welcoming, featuring a cozy fireplace and striking staircase. From here, you can step out onto a spacious terrace, perfect for dining or relaxing while enjoying the views. On this level, there’s also a newly renovated kitchen, an office/guest bedroom, and a modern bathroom, plus direct access to the garage. Downstairs are three comfortable double bedrooms, three bathrooms, a laundry room, and extra storage - ideal for a gym, cinema room, or whatever you like. This floor opens to the private garden and pool area with fruit trees and a covered terrace - a perfect spot to enjoy the Mediterranean lifestyle. Quiet, scenic, and close to everything, this home is a rare find in one of Marbella’s most sought-after areas.
    Features

    • Sea views
    • Pool
    • 24h security
    • South facing
    • Garden
    • Roof terrace
    • Air conditioning
    • Garage

    According to the agent

    • Close to schools, according to the agent
    • Close to shops, according to the agent
    • Mountain views, according to the agent
    • Panoramic views, according to the agent
    • Private pool, according to the agent
    • Private garden, according to the agent
    • Fibre internet, according to the agent
    • Faces south-west

    Features

    • Air conditioning
    • Alarm system
    • Amenities nearby
    • Close to golf
    • Close to schools
    • Close to shops
    • Close to the beach
    • Dining room
    • Double glazing
    • Fibre internet
    • Fitted wardrobes
    • Fully fitted kitchen
    • Garden views
    • Good condition
    • Living room
    • Marble floors
    • Mountain views
    • Office
    • Open terrace
    • Open-plan kitchen
    • Panoramic views
    • Pool views
    • Private garage
    • Private garden
    • Private pool
    • Private terrace
    • Public transport nearby
    • Sea views
    • Walk-in wardrobe

    Buyer costs

    ITP transfer tax 7 % (est.)€125,700
    Notary (est.)€3,600
    Land registry (est.)€1,800
    Lawyer incl. VAT (est.)€21,700
    Total costs€152,800
    Price + costs€1,947,800

    Estimate only. Andalusian taxes: 7 % ITP on resale; 10 % VAT + 1.2 % AJD on new builds (price assumed excl. VAT). Fees are approximate; mortgage costs excluded. Your lawyer confirms the figures.

    Location

    Nueva Andalucia, Marbella

    Approximate area

    Share

    Contact

    Preferred contact

    We use your details only to reply to this enquiry. Controller: RLMF Invest SL. You can access, correct or delete your data at any time by e-mailing benjamin@sorellaestates.com. Read our privacy policy.

    Similar properties

    €650,000

    Apartment in Nueva Andalucia

    Nueva Andalucía, Marbella

    Sea views, according to the agent

    • 2 beds
    • 2 baths
    • 190 m² built

    €650,000

    Townhouse in Nueva Andalucia

    Nueva Andalucía, Marbella

    Close to golf, according to the agent

    • 2 beds
    • 2 baths
    • 171 m² built

    €650,000

    Townhouse in Nueva Andalucia

    Nueva Andalucía, Marbella

    Close to golf, according to the agent

    • 2 beds
    • 2 baths
    • 171 m² built