About this property
Located in the well-established residential community of El Presidente, between Marbella and Estepona, this charming detached villa combines traditional Mediterranean architecture with privacy, security and exciting potential for transformation.
Just 300 metres from the beach, the property is within walking distance of the seafront promenade, Salduna Beach, restaurants and Aldi supermarket. Guadalmina Golf and Los Flamingos Golf are also just a short drive away.
A Private Plot with a Garden to Fall in Love With
The villa sits on a generous 1,000 m² private plot, surrounded by palm trees, mature Mediterranean trees and extensive green lawns.
Its south-facing orientation makes the terraces and private swimming pool particularly enjoyable for much of the year.
Lawn maintenance is included in the community fees, a practical advantage for owners who use the property as a second home.
The garden offers several inviting areas to relax, read in the shade of the trees or enjoy outdoor dining, surrounded by greenery and sheltered from overlooking neighbours.
The façade stands out for its exposed brickwork, distinctive wrought-iron grilles with unique designs and charming details typical of traditional Mediterranean architecture.
Inside, the wooden floors in the principal bedroom and adjoining room, reclaimed from an old church, bring a sense of history, warmth and individuality to these spaces.
Current Layout
The property offers 208 m² of built space, distributed over two floors.
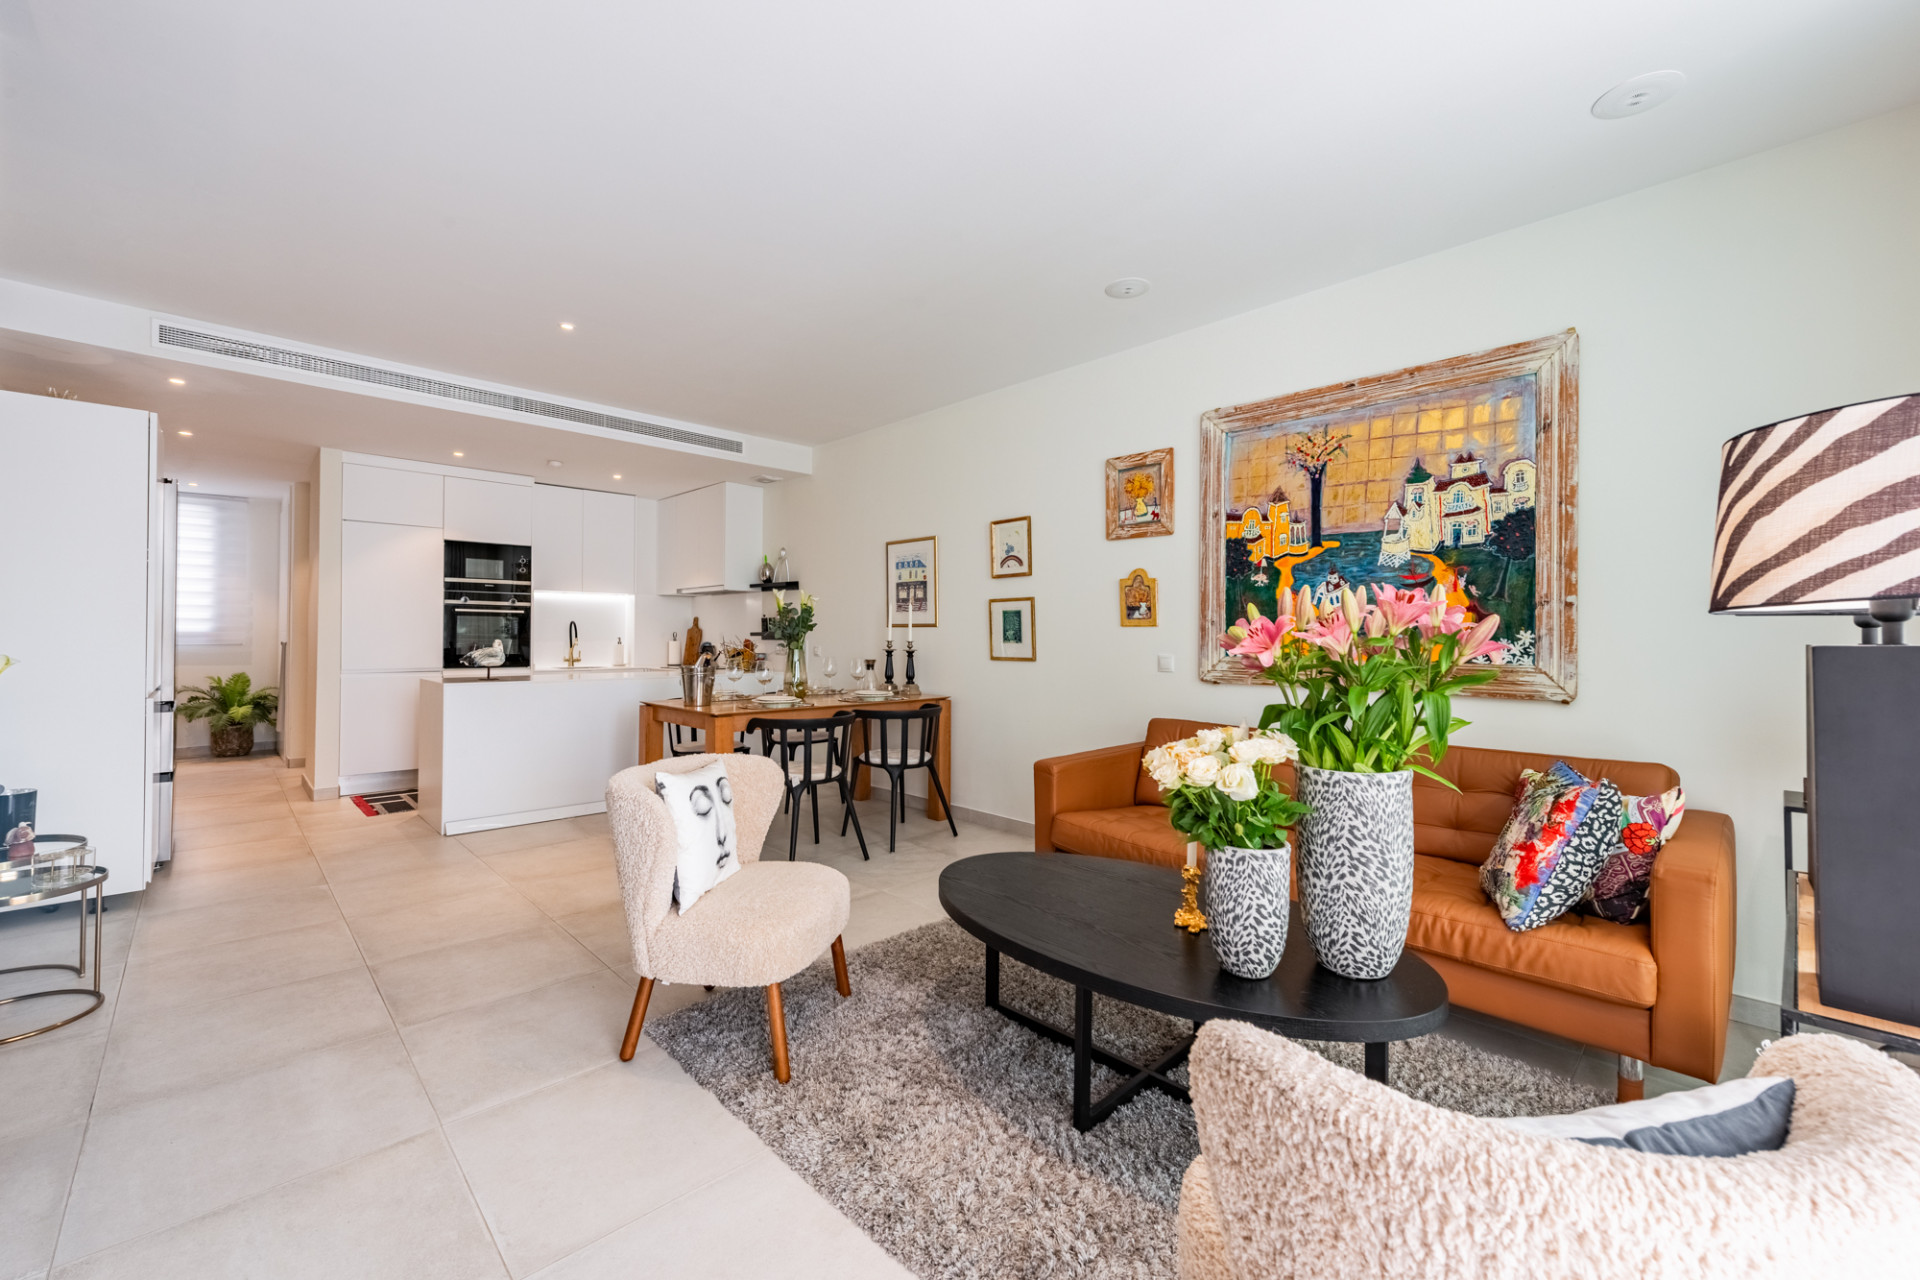
The ground floor features a spacious living and dining area with direct access to the garden and swimming pool, a separate kitchen, two bedrooms, a bathroom, a laundry area and a guest toilet.
Upstairs, the bright and spacious principal bedroom includes an en-suite bathroom, a walk-in closet and a private terrace overlooking the surrounding greenery.
An adjoining multipurpose room provides additional flexibility and could be used as a home office, playroom or extra family space.
From Three to Four or Even Five Bedrooms
One of the most interesting features of this property is its potential to adapt to changing needs.
The multipurpose room could potentially become a fourth bedroom, with an additional bathroom created in the space currently occupied by the principal bedroom's walk-in closet.
As this area is located next to the existing en-suite bathroom, the conversion could benefit from the proximity of the plumbing connections. Access to the new bathroom could be provided from the hallway, while the generous dimensions of the principal bedroom would allow for a new dressing area within the room itself.
Another possibility worth exploring is the conversion of the existing outdoor barbecue area into a small independent guest house, providing additional accommodation and privacy for family and friends.
The plot is estimated to have approximately 90 m² of potential additional buildability, which remains subject to verification.
With these improvements, the villa could potentially offer up to five bedrooms in total.
All proposed alterations would be subject to technical feasibility, applicable planning regulations and the necessary permits and approvals.
Quality Features, Security and Comfort
The property is equipped with hot and cold air conditioning with individual temperature control in each room, a central vacuum system and an installed security alarm.
The private swimming pool has pre-installation for a heating system. Spacious terraces, an outdoor barbecue area and private parking for two vehicles complete the property.
El Presidente benefits from 24-hour security surveillance and CCTV cameras throughout the residential community.
Its mature landscaped surroundings, peaceful residential atmosphere and proximity to the beach and everyday amenities make it an attractive choice for both year-round living and holidays on the Costa del Sol.
With shops and restaurants nearby, many daily activities can be enjoyed without relying on a car.
A villa full of Mediterranean charm, set on an exceptional private plot, whose appeal lies not only in what it offers today, but also in the possibilities it holds for the future.
Contact us to arrange a private viewing.