About this property
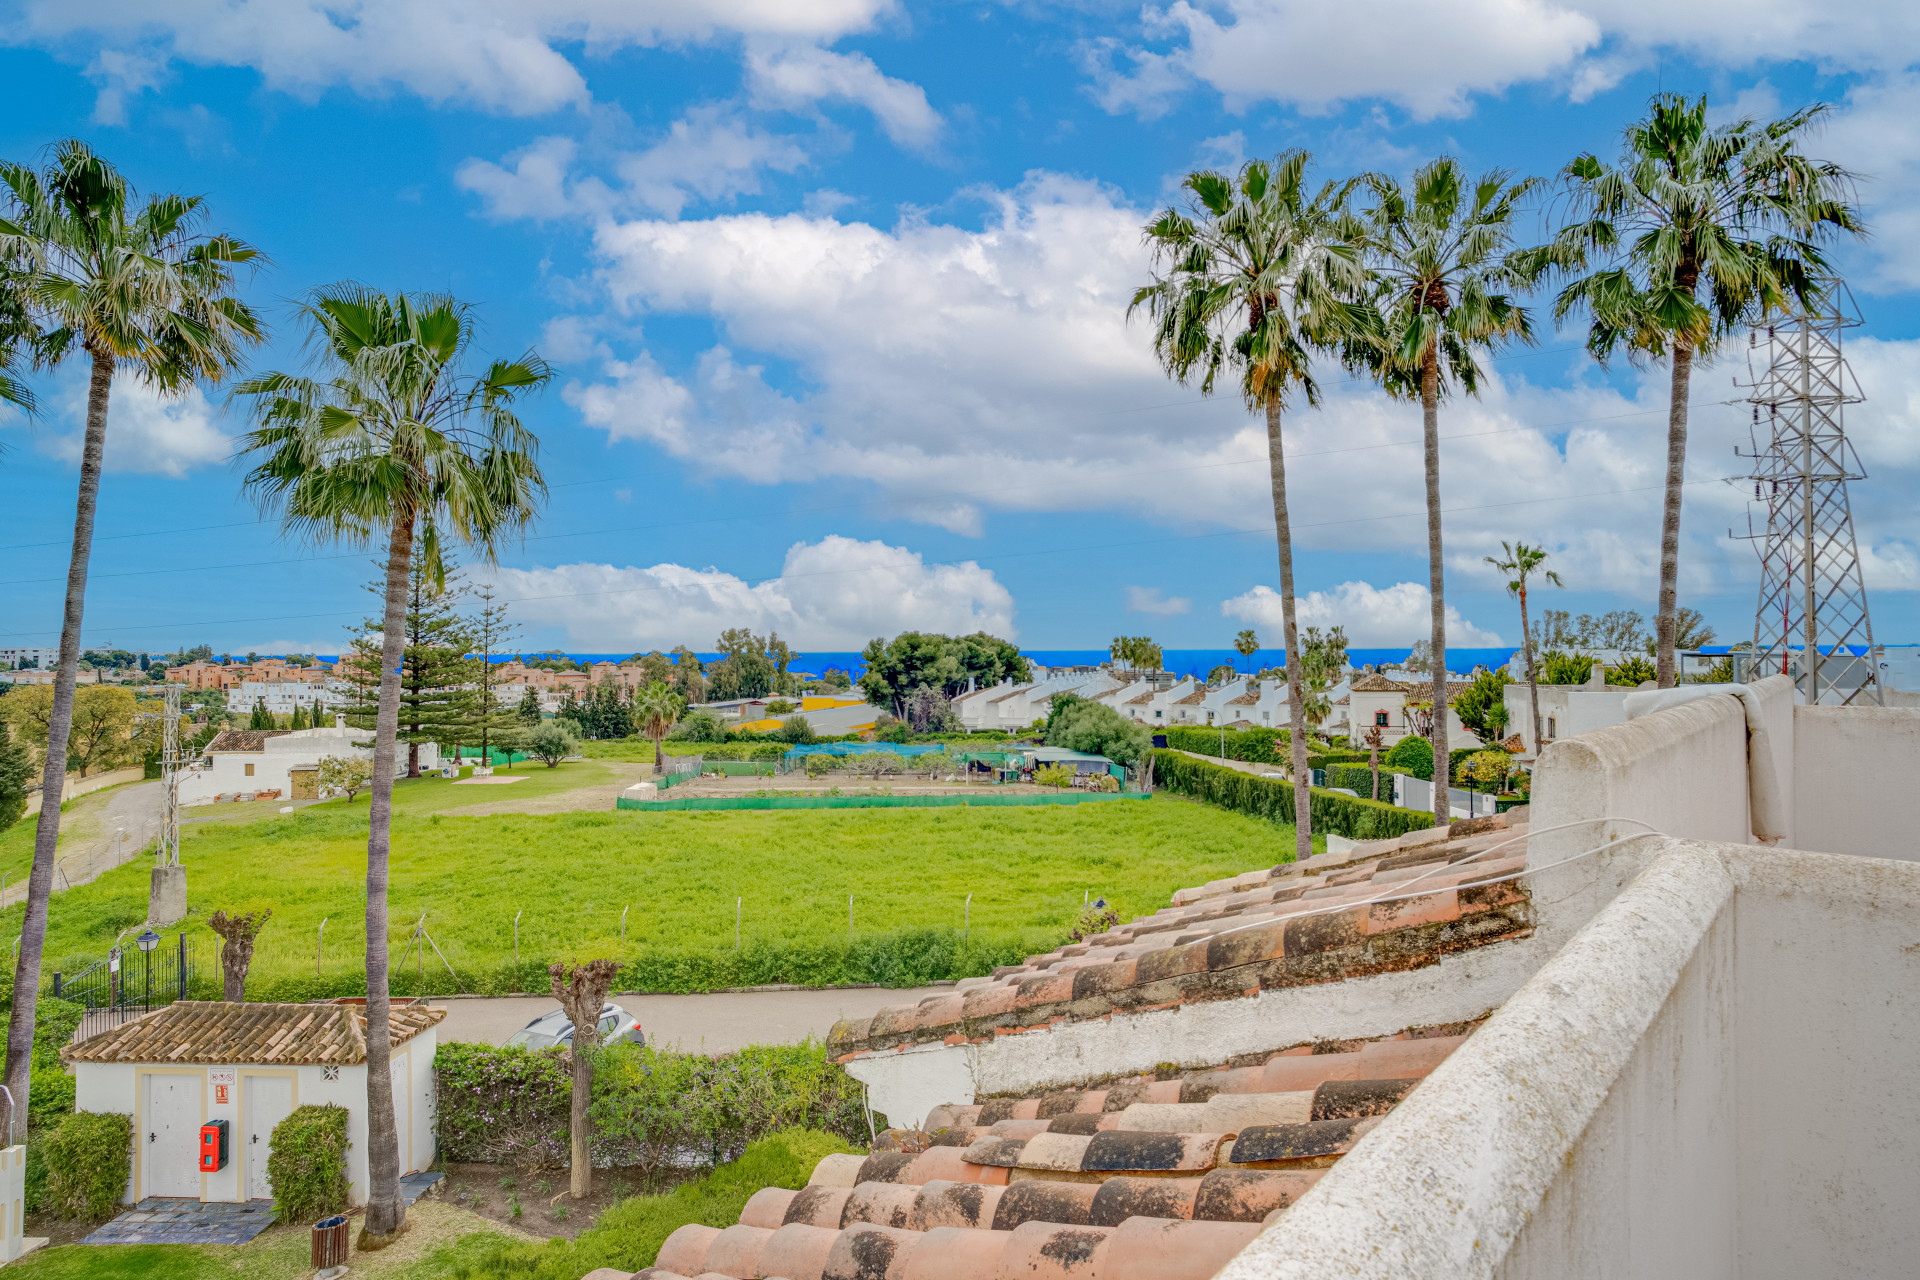
This impressive villa, located in the highly sought-after area of Cancelada Beach on the New Golden Mile, offers exceptional renovation potential in one of the most peaceful and private coastal settings on the Costa del Sol. Set on a generous 2,000m² plot, the property enjoys a rare combination of space, privacy, and proximity to the sea. The villa is uniquely positioned with no direct neighbouring construction between the property and the beach, as the only separation is the protected sand dunes, ensuring uninterrupted natural surroundings and long-term privacy.
The exterior of the property is surrounded by a beautifully established mature garden featuring a variety of fruit trees and lush Mediterranean vegetation, creating a serene and green oasis. The outdoor areas are designed for relaxed coastal living, with a large swimming pool as the central focal point of the garden and an adjacent pool bar area, ideal for entertaining family and guests during the long summer months. Multiple terraces around the villa provide shaded and sunny areas throughout the day, enhancing the indoor-outdoor lifestyle that defines this location.
Facing west, the villa benefits from beautiful afternoon and evening sun, allowing residents to enjoy stunning sunsets and warm natural light throughout the home. The property is distributed over two levels and offers spacious interiors with excellent potential for modernisation and redesign. Upon entering, a grand entrance hall with double-height ceilings creates an immediate sense of space and elegance, setting the tone for the rest of the property.
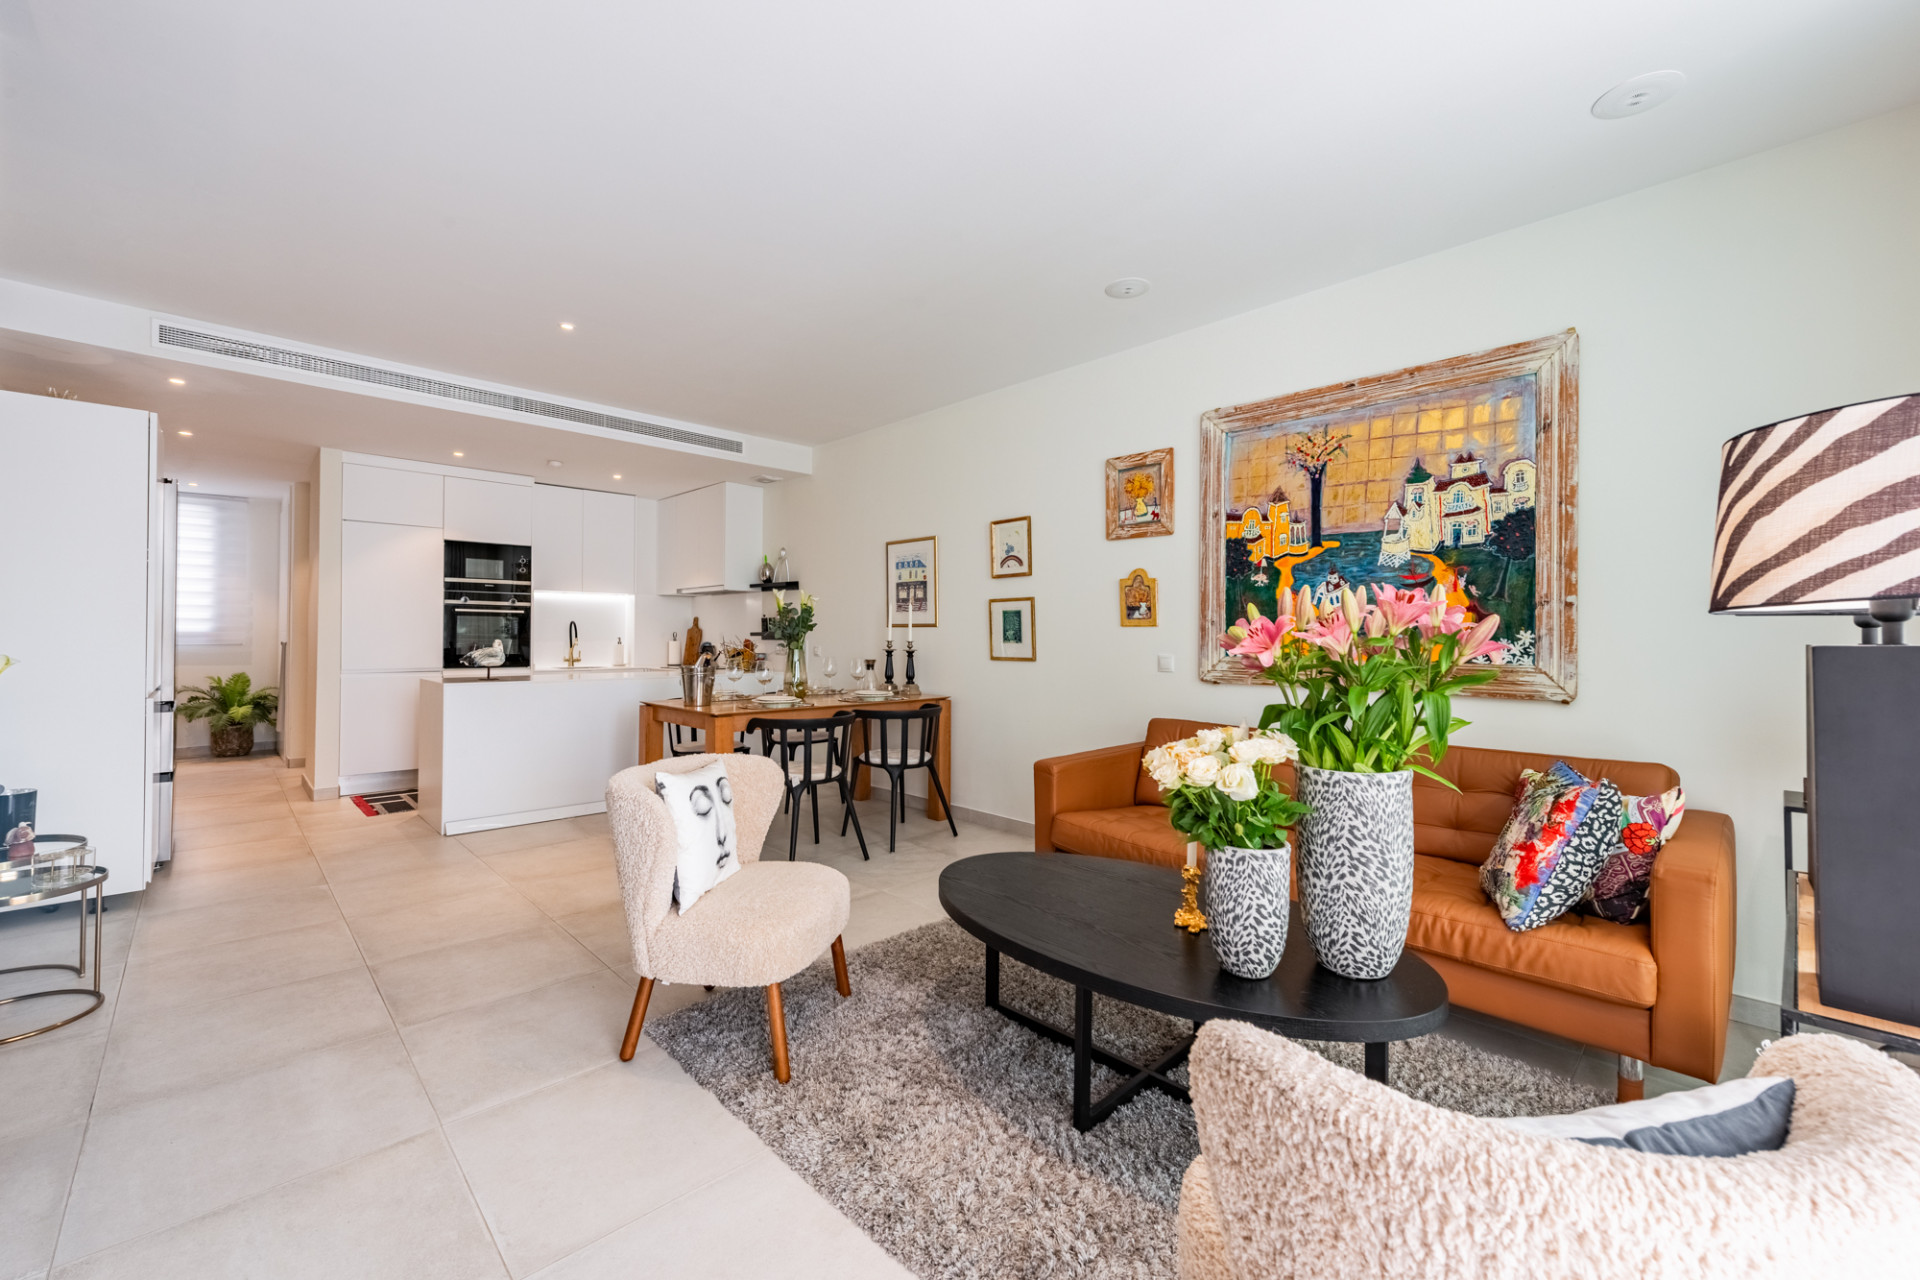
The main living areas are generous in size, with large bedrooms and multiple terraces that open towards the garden and surrounding greenery, offering peaceful and relaxing views. The layout provides a solid foundation for creating a contemporary open-plan design or a more traditional family residence, depending on the buyer’s vision.
On the upper floor, the expansive master suite is a standout feature, offering a luxurious en-suite bathroom and direct access to a covered private terrace, perfect for enjoying the tranquillity of the surroundings. In addition, this level includes a dedicated office space and a second living room, both of which open onto a large terrace complete with a BBQ area, making it an ideal space for entertaining or enjoying outdoor dining with family and friends.
Built to German specifications, the villa benefits from solid construction quality and a range of modern comforts, including underfloor heating throughout, air conditioning, a two-car garage, and ample storage space. These features provide a strong structural and technical foundation for any renovation project, ensuring both comfort and long-term value.
Overall, this is a rare opportunity to acquire a substantial villa in a privileged beachfront-adjacent location with outstanding privacy, generous proportions, and enormous potential to create a spectacular modern residence tailored to individual taste.