Cancelada, Estepona East / New Golden Mile, Estepona · Ref R1045

    Villa with 5 bedrooms in Estepona East, Estepona

    Bedrooms
    5
    Bathrooms
    2
    Built area
    411 m²
    Plot
    1,152 m²
    Terrace
    96 m²

    €1,990,000

    Asking price in euros

    Share
    Bedrooms
    5
    Bathrooms
    2
    Built area
    411 m²
    Plot
    1,152 m²
    Terrace
    96 m²

    Key facts

    Terrace
    96 m²
    Orientation
    S
    Type
    Villa
    Condition
    Resale home

    Energy certificate

    1. A
    2. B
    3. C
    4. D
    5. E
    6. F
    7. G
    • Consumption: 0.1 kWh/m²·year
    • Emissions: A · 0.1 kg CO2/m²·year

    About this property

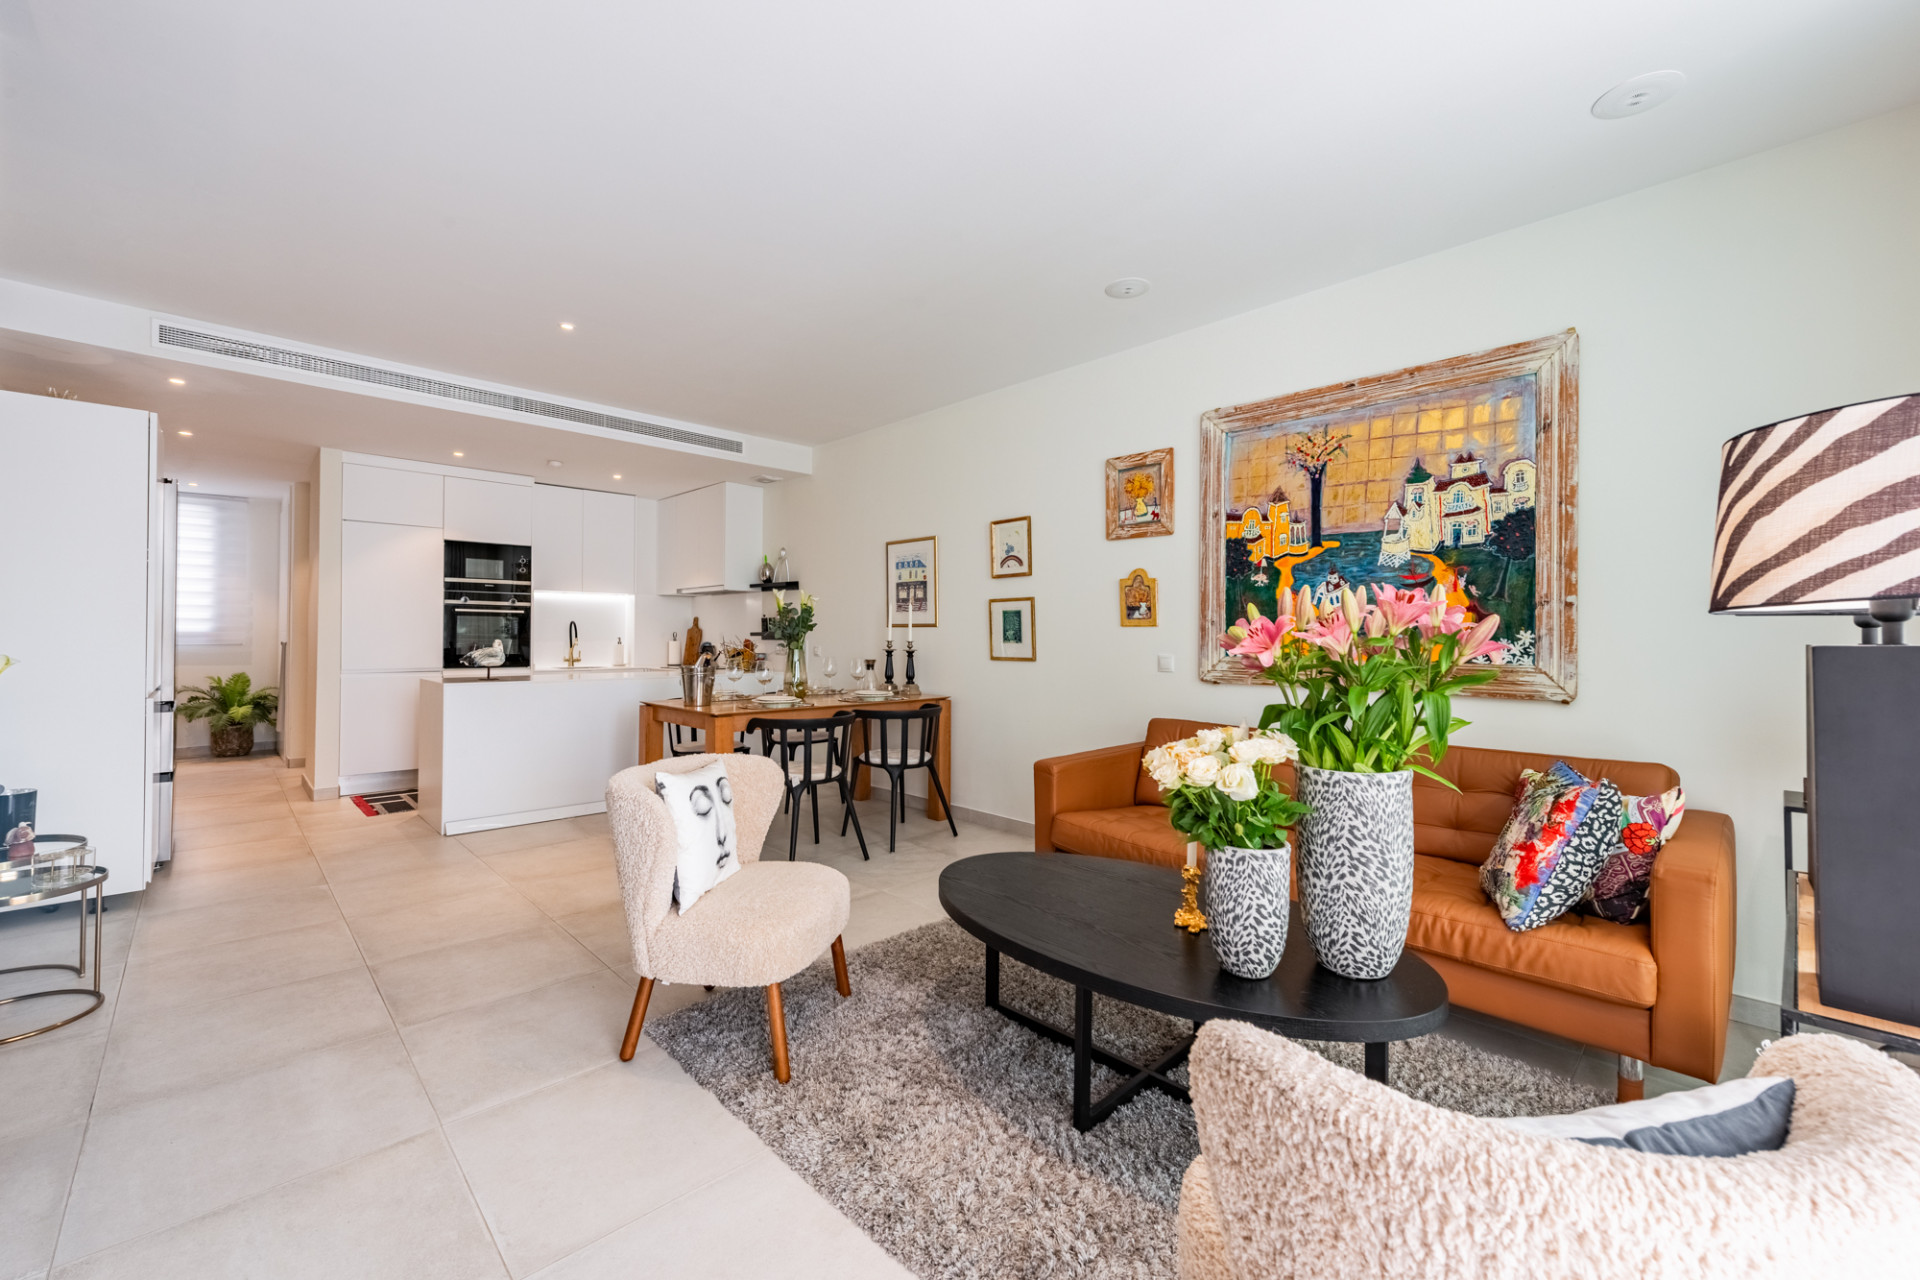
    A finalist in the Málaga Architecture Awards, this exceptional residence offers a rare combination of architectural excellence, remarkable engineering and outstanding future potential in one of the Costa del Sol's most sought-after locations. Designed by architect Marcos Tamagnone, this exceptional villa combines striking contemporary architecture, intelligent engineering, sustainability and outstanding everyday comfort. Occupying a private, elevated south-facing plot in the exclusive residential area of Cancelada-Bel Air, within the Costa del Sol's prestigious Golden Triangle, the villa enjoys beautiful open sea views, exceptional privacy and abundant natural light. Just five minutes from the Blue Flag beaches of Marbella's New Golden Mile, it offers effortless access to Marbella, Puerto Banús, championship golf courses, international schools, beach clubs, restaurants, supermarkets, padel and tennis clubs. Unlike many contemporary homes, every element has been thoughtfully designed to combine bold architecture with exceptional everyday livability. The distinctive rotated white concrete structure maximizes winter sunlight while naturally reducing summer heat, creating an elegant passive solar design with outstanding energy efficiency. Inside, soaring ceilings, dramatic floor-to-ceiling glazing and expansive open-plan living areas create a wonderful sense of light, space and seamless indoor-outdoor living. Designed to Evolve with You The villa offers an exceptionally flexible layout that can easily adapt to changing lifestyles. The entire upper floor is dedicated to an impressive principal suite featuring elevated sea views, a spacious sitting area, an elegant walk-in dressing room and a luxurious spa-inspired, glass-enclosed en-suite bathroom positioned to enjoy the views—even while relaxing in the bath. Adjacent to the suite, a substantial open loft currently serves as a stylish home office and lounge but could equally become an additional bedroom, library, wellness studio or cinema. The main level offers two generous bedrooms together with spacious open-plan living, dining and kitchen areas designed for effortless entertaining. A separate family room provides further flexibility and could easily become an additional bedroom, office, gym or studio. Professional architectural concepts demonstrate how this space can be enclosed while preserving the villa's signature openness and natural light. The generous plot also offers excellent scope for further enhancement. Subject to the necessary permissions, buyers may wish to create guest accommodation, additional leisure spaces or expand the existing home. For those wishing to complete the outdoor lifestyle, the current owner is willing to install a bespoke swimming pool, subject to agreed purchase terms and specifications. Built to a Standard Rarely Found This villa was designed with equal emphasis on engineering, longevity and performance. Constructed using a solid reinforced concrete structure with no plasterboard walls, it offers exceptional structural integrity, durability and acoustic performance. Additional features include: Geothermal heating and cooling Underfloor heating with individual room controls High-efficiency solar panels with battery backup A-rated energy efficiency Advanced thermal and acoustic insulation Quadruple-glazed security windows Premium travertine stone detailing Large-format Marazzi porcelain flooring Iroko hardwood detailing Premium designer finishes throughout Exceptional Outdoor Living Expansive terraces and beautifully landscaped gardens have been designed to maximize privacy, sunshine and year-round Mediterranean living. Whether enjoying morning coffee overlooking the sea or entertaining beneath the stars, every outdoor space embraces the very best of the Costa del Sol lifestyle. An Architectural Residence Unlike Any Other Architectural excellence. Exceptional construction. Intelligent engineering. Sustainable technology. Flexible living. This is far more than another contemporary villa—it is a truly distinctive architectural residence for buyers seeking exceptional design, superior construction quality and a home unlike anything else currently available on the Costa del Sol. Please note: Some images have been professionally designed to illustrate the lifestyle and design potential of the property. Pool visualizations are for illustrative purposes only. The seller is willing to install a bespoke swimming pool, subject to agreed terms and specifications.

    Features

    • Sea views
    • Pool
    • Gated community
    • 24h security
    • South facing
    • Garden
    • Roof terrace
    • Gym

    According to the agent

    • Close to schools, according to the agent
    • Close to town, according to the agent
    • Close to shops, according to the agent
    • Close to restaurants, according to the agent
    • Close to the marina, according to the agent
    • Panoramic views, according to the agent
    • Private pool, according to the agent
    • Heated pool, according to the agent
    • Private garden, according to the agent
    • Fully furnished, according to the agent
    • Pets allowed, according to the agent
    • Wheelchair accessible, according to the agent
    • Fibre internet, according to the agent
    • Staff accommodation, according to the agent
    • EV charging point, according to the agent
    • Solar panels, according to the agent
    • Faces south

    Features

    • 24-hour security
    • Aerothermal heating
    • Air conditioning
    • Alarm system
    • Amenities nearby
    • Automatic irrigation
    • Balcony
    • Barbecue
    • Brand new
    • Cinema room
    • Close to a playground
    • Close to golf
    • Close to restaurants
    • Close to schools
    • Close to shops
    • Close to the beach
    • Close to the marina
    • Close to town
    • Covered terrace
    • Dining room
    • Double glazing
    • EV charging point
    • Excellent condition
    • Faces an inner courtyard
    • Fibre internet
    • Fitted wardrobes
    • Fully fitted kitchen
    • Fully furnished
    • Furniture optional
    • Games room
    • Garage included in price
    • Garage: YES
    • Garden views
    • Gated community
    • Geothermal heat pump
    • Glass doors
    • Good condition
    • Ground-floor patio
    • Guest room
    • Guest toilet
    • Gym
    • Heated pool
    • Home automation
    • Living room
    • Mature gardens
    • Motion sensors
    • Office
    • Open-plan kitchen
    • Panoramic views
    • Partial underfloor heating
    • Partly furnished
    • Pets allowed
    • Pool views
    • Porcelain floors
    • Porcelain stoneware
    • Private garden
    • Private pool
    • Private terrace
    • Public transport nearby
    • Reverse osmosis water
    • Saltwater pool
    • Sea views
    • Secure entrance
    • Security cameras
    • Security door
    • Solar panels
    • Staff accommodation
    • Storage room
    • Telephone line
    • Tennis or padel court
    • Underfloor cooling
    • Underfloor heating
    • Unfurnished
    • Utility room
    • Video entry system
    • Walk-in wardrobe
    • Wheelchair accessible
    • Wi-Fi
    • Wooden floors

    Buyer costs

    ITP transfer tax 7 % (est.)€139,300
    Notary (est.)€4,000
    Land registry (est.)€2,000
    Lawyer incl. VAT (est.)€24,100
    Total costs€169,400
    Price + costs€2,159,400

    Estimate only. Andalusian taxes: 7 % ITP on resale; 10 % VAT + 1.2 % AJD on new builds (price assumed excl. VAT). Fees are approximate; mortgage costs excluded. Your lawyer confirms the figures.

    Location

    Estepona East, Estepona

    Approximate area

    Share

    Contact

    Preferred contact

    We use your details only to reply to this enquiry. Controller: RLMF Invest SL. You can access, correct or delete your data at any time by e-mailing benjamin@sorellaestates.com. Read our privacy policy.

    Similar properties

    €590,000

    Apartment in Estepona East

    Estepona East / New Golden Mile, Estepona

    Close to golf, according to the agent

    • 3 beds
    • 2 baths
    • 135 m² built

    €585,000

    Townhouse in Estepona East

    Estepona East / New Golden Mile, Estepona

    Sea views, according to the agent

    • 3 beds
    • 3 baths
    • 176 m² built

    €580,000

    Apartment in Estepona East

    Estepona East / New Golden Mile, Estepona

    Close to golf, according to the agent

    • 2 beds
    • 2 baths
    • 112 m² built