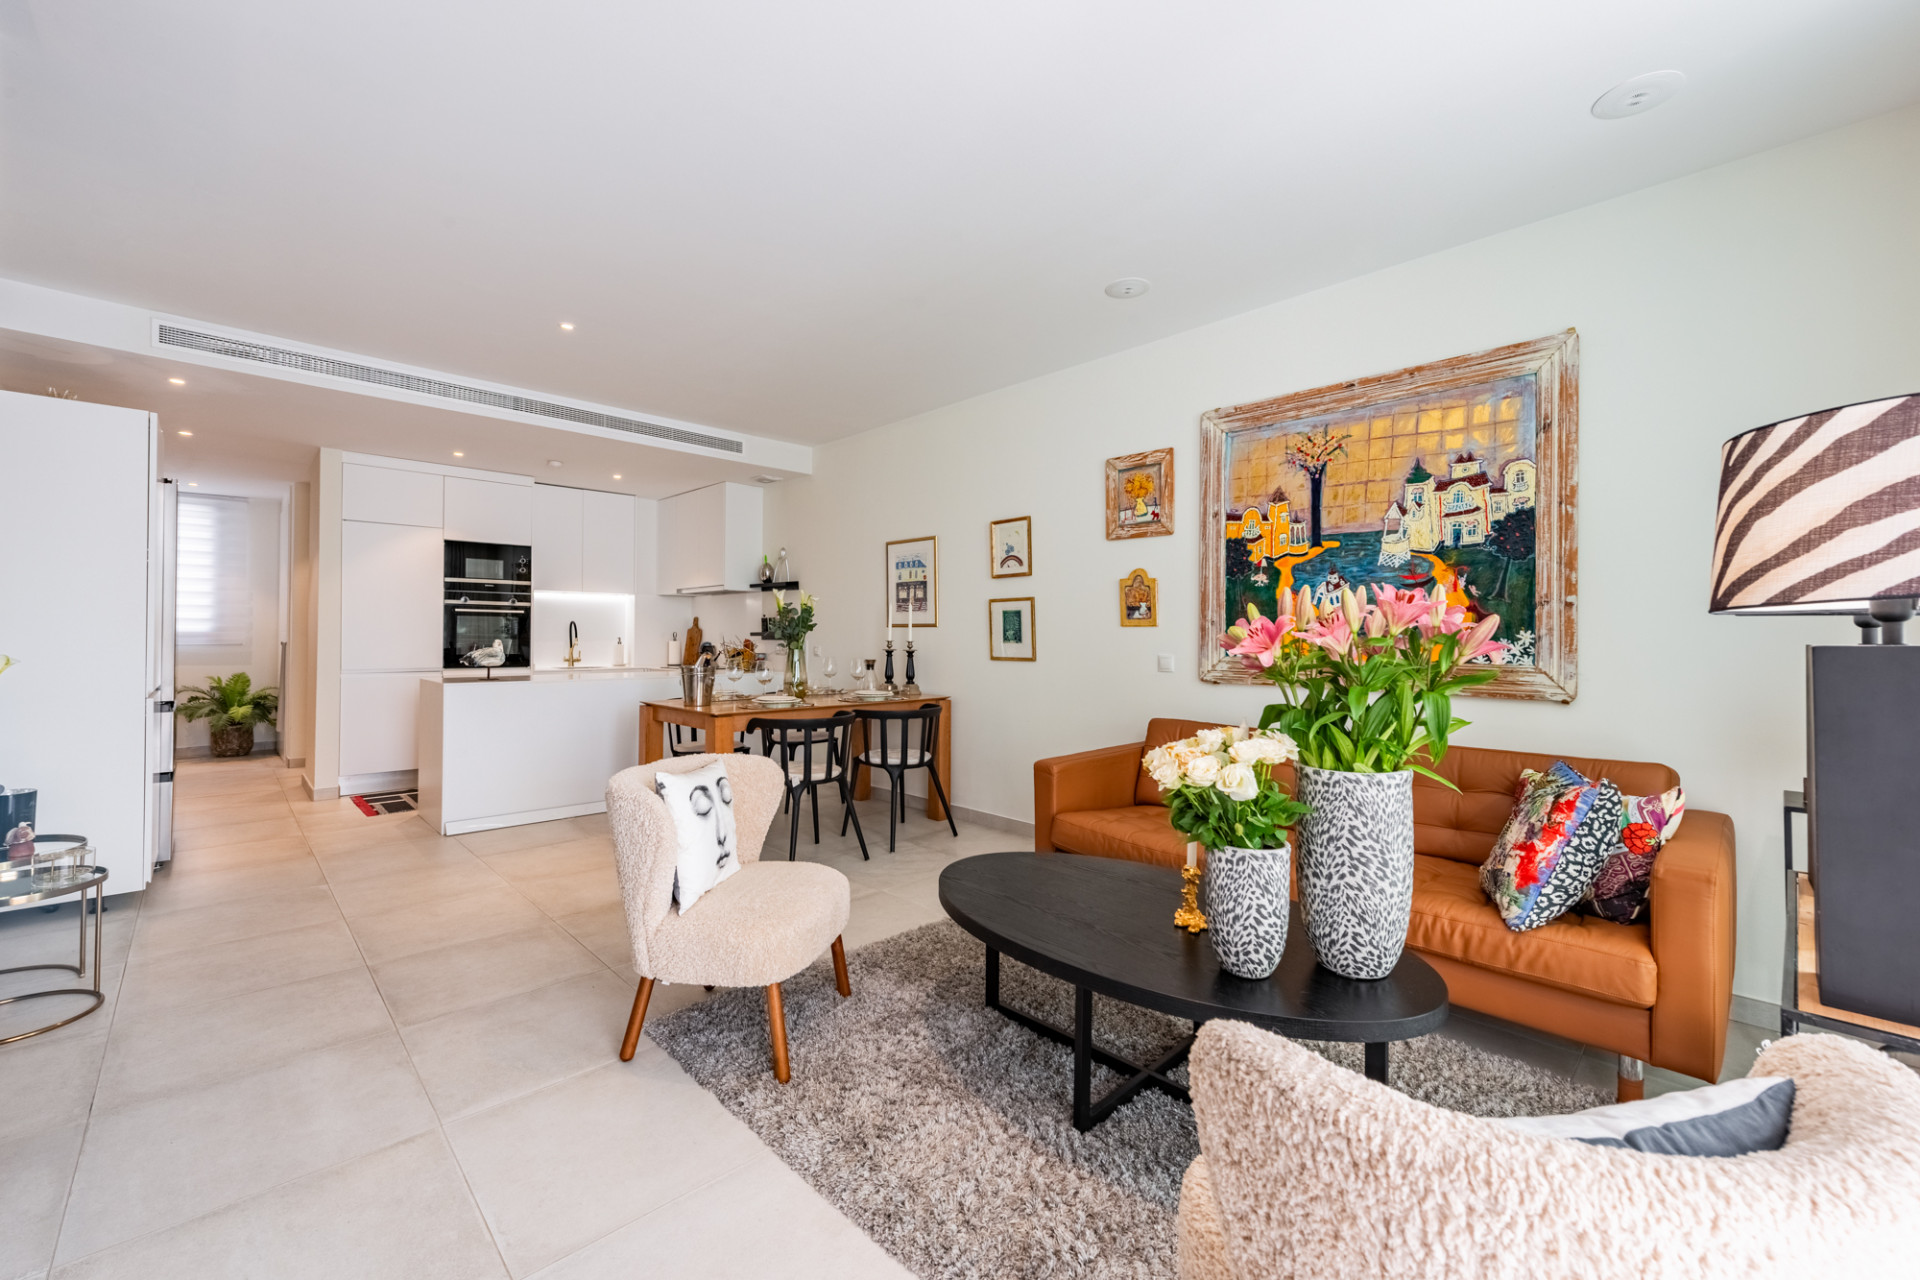
Estepona East / New Golden Mile, Estepona · Ref 904-00007P

    Villa with 7 bedrooms in Estepona East, Estepona

    Bedrooms
    7
    Bathrooms
    5
    Built area
    1,425 m²
    Plot
    2,750 m²
    Terrace
    150 m²

    €4,800,000

    Asking price in euros

    Share
    Bedrooms
    7
    Bathrooms
    5
    Built area
    1,425 m²
    Plot
    2,750 m²
    Terrace
    150 m²

    Key facts

    Terrace
    150 m²
    Orientation
    SE
    Type
    Villa
    Condition
    Resale home

    Energy certificate

    Energy certificate: in progress

    About this property

    Grand Luxury Villa for Sale in Paraíso Alto, Benahavís An exceptional private residence located in the prestigious hills of Paraíso Alto, west of San Pedro de Alcántara, just a short drive from Puerto Banús, Marbella, golf courses, beaches, international schools, restaurants, and all the best attractions of the Costa del Sol. Set on a generous **2,750 m² plot**, this impressive detached villa offers extraordinary space, privacy, and elegance. The property has an adopted built area of approximately **1,424. 55 m²**, with extensive interior and exterior living areas designed for comfort, entertaining, and refined Mediterranean living. Distributed over three floors, the villa features **7 bedrooms and 5 bathrooms**, grand reception areas, a formal dining room, spacious living rooms, two libraries, an office, a guest powder room, and a superb fully equipped kitchen with semi-industrial functionality, ample storage, and direct access to the gardens. The magnificent master suite includes two separate bathrooms, one with a Jacuzzi bathtub and the other with a hydromassage spa shower, as well as two large dressing rooms. The interiors are spacious, bright, and elegant, with high ceilings, marble finishes, and a timeless classic style. The outdoor areas are equally impressive, featuring a central courtyard, extensive covered terraces, landscaped gardens, and a large private swimming pool. The terraces offer beautiful views towards the mountains and the coast, creating the perfect setting for outdoor dining, relaxation, and entertaining. The lower level includes a large guest apartment with dressing room and direct access to the gardens and pool, as well as a party room, bar, sauna, additional bedroom, service area, ironing room, storage rooms, and a spacious private garage with capacity for up to 5 cars. Additional features include an elevator, air conditioning hot/cold, central heating, alarm system, reinforced doors, satellite TV, three fireplaces, private garage, green areas, and a large swimming pool. A rare opportunity to acquire a grand private estate in one of Benahavís’ most established residential areas. Ideal as a luxury family home, second residence, or exclusive investment property on the Costa del Sol.

    Features

    • Sea views
    • Pool
    • 24h security
    • South facing
    • Garden
    • Roof terrace
    • Spa
    • Fireplace

    According to the agent

    • Close to schools, according to the agent
    • Close to town, according to the agent
    • Close to shops, according to the agent
    • Mountain views, according to the agent
    • Private pool, according to the agent
    • Private garden, according to the agent
    • Fully furnished, according to the agent
    • Staff accommodation, according to the agent
    • Faces south-east

    Features

    • Air conditioning
    • Alarm system
    • Balcony
    • Barbecue
    • Basement
    • Central heating
    • Close to schools
    • Close to shops
    • Close to town
    • Cocktail bar
    • Covered terrace
    • Dining room
    • Double glazing
    • Electric blinds
    • Equipped kitchen
    • Fireplace
    • Fitted wardrobes
    • Fully fitted kitchen
    • Fully furnished
    • Games room
    • Garage included in price
    • Garden views
    • Glass doors
    • Good condition
    • Ground-floor patio
    • Guest room
    • Guest toilet
    • Individual A/C units
    • Individual heating
    • Kitchenette
    • Laundry room
    • Lift
    • Living room
    • Marble floors
    • Mountain views
    • Office
    • Oil heating
    • Outdoor kitchen
    • Pool views
    • Porcelain floors
    • Private garage
    • Private garden
    • Private pool
    • Private terrace
    • Sea views
    • Secure entrance
    • Security cameras
    • Separate dining room
    • Staff accommodation
    • Steam room
    • Storage room
    • Utility room
    • Video entry system
    • Wi-Fi

    Buyer costs

    ITP transfer tax 7 % (est.)€336,000
    Notary (est.)€9,600
    Land registry (est.)€4,800
    Lawyer incl. VAT (est.)€58,100
    Total costs€408,500
    Price + costs€5,208,500

    Estimate only. Andalusian taxes: 7 % ITP on resale; 10 % VAT + 1.2 % AJD on new builds (price assumed excl. VAT). Fees are approximate; mortgage costs excluded. Your lawyer confirms the figures.

    Location

    Estepona East, Estepona

    Approximate area

    Share

    Contact

    Preferred contact

    We use your details only to reply to this enquiry. Controller: RLMF Invest SL. You can access, correct or delete your data at any time by e-mailing benjamin@sorellaestates.com. Read our privacy policy.

    Similar properties

    €590,000

    Apartment in Estepona East

    Estepona East / New Golden Mile, Estepona

    Close to golf, according to the agent

    • 3 beds
    • 2 baths
    • 135 m² built

    €585,000

    Townhouse in Estepona East

    Estepona East / New Golden Mile, Estepona

    Sea views, according to the agent

    • 3 beds
    • 3 baths
    • 176 m² built

    €580,000

    Apartment in Estepona East

    Estepona East / New Golden Mile, Estepona

    Close to golf, according to the agent

    • 2 beds
    • 2 baths
    • 112 m² built