
El Paraíso Alto · Benahavís
Villa El Paraíso 431
Ongoing renovation
- Built plus terraces
- 960 m²
- Bedrooms · 10 + 1 in the guest house
- 11
- Bathrooms
- 8
- Levels
- Three
Villa El Paraíso 431 is our largest and latest project: a residence in El Paraíso Alto, Benahavís, now being renovated. It offers 960 m² built plus terraces on three levels, with 11 bedrooms, including a detached one-bedroom guest house, and 8 bathrooms. Interiors pair light oak herringbone floors and lime plaster with coffered ceilings, Calacatta marble and dark bronze details.
Price on request
Enquire about this projectVilla El Paraíso 431 in detail
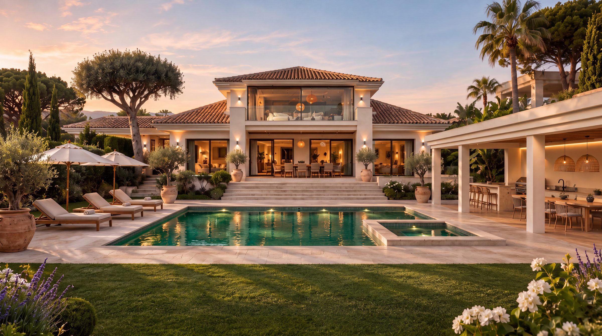
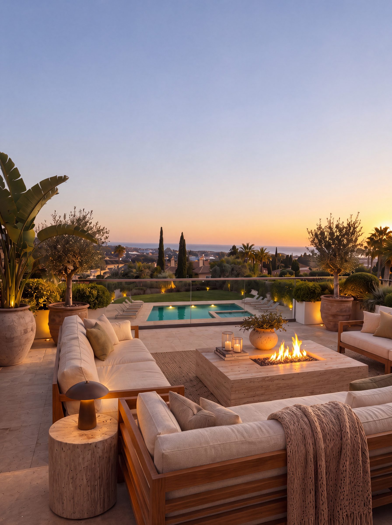
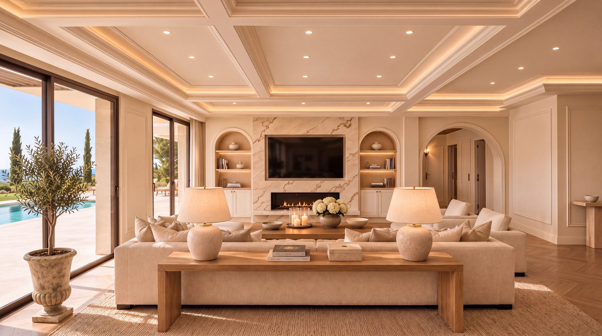
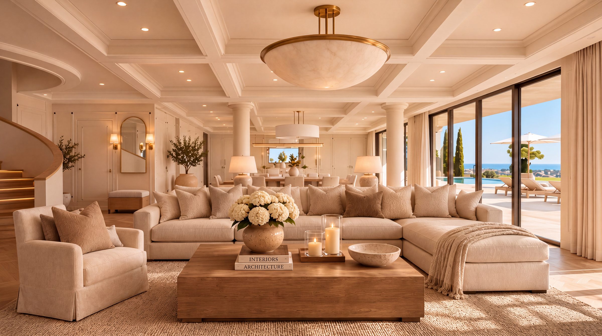
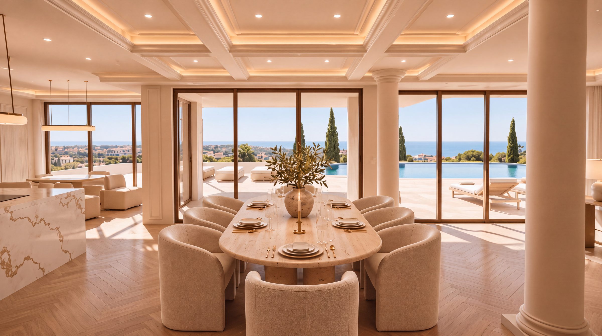
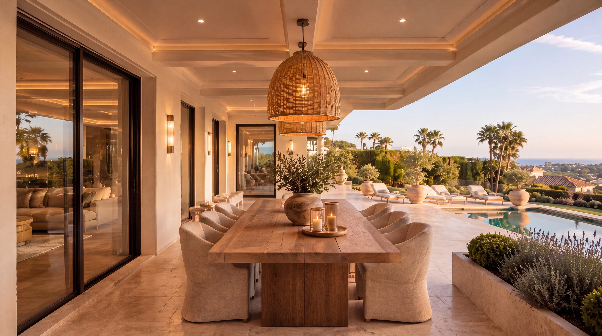
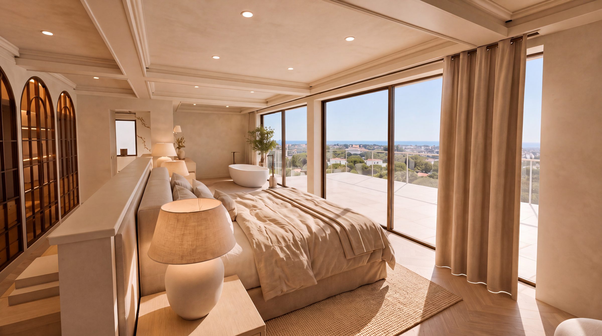
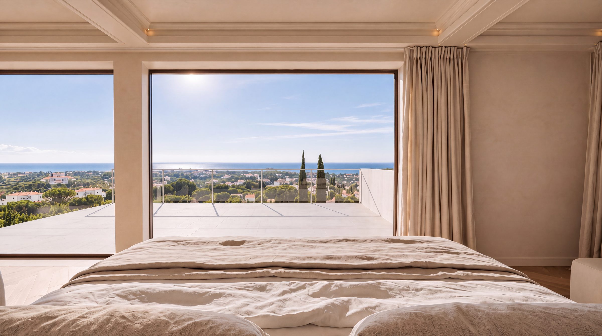
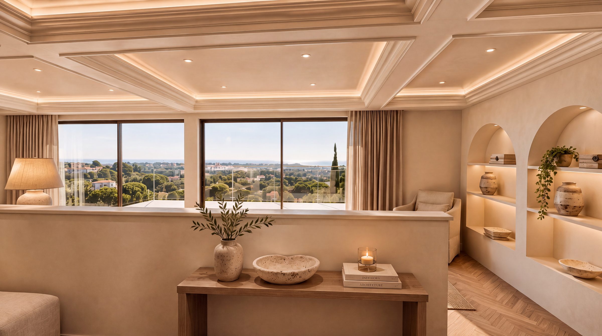
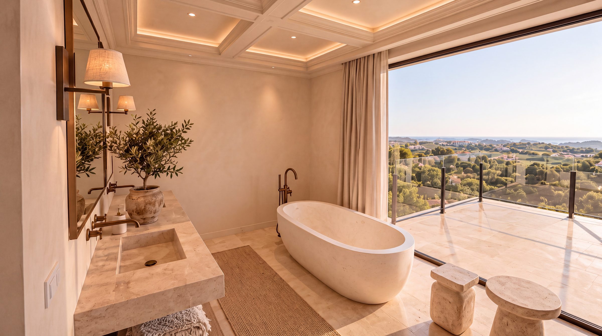
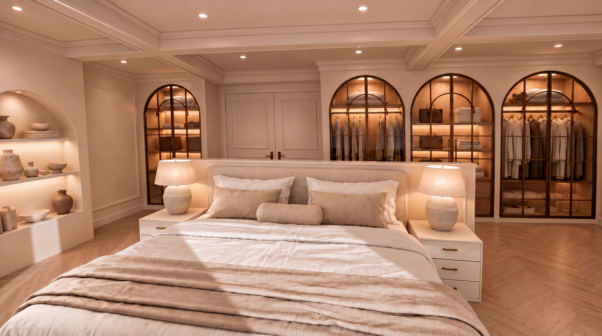
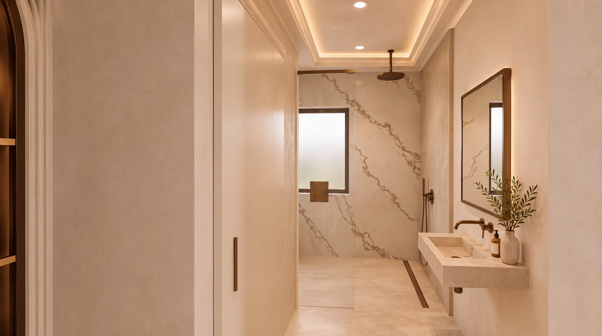
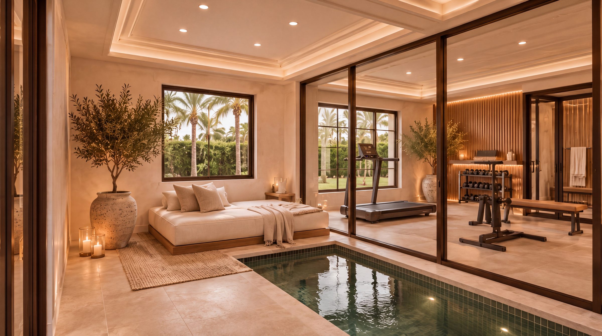
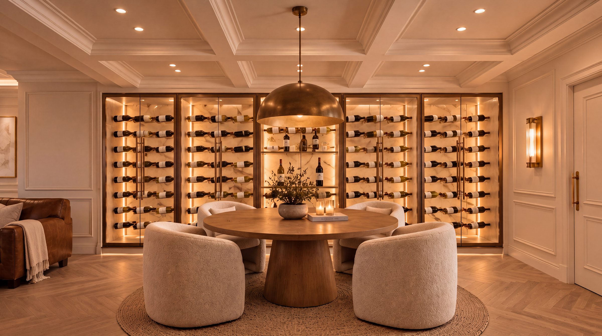
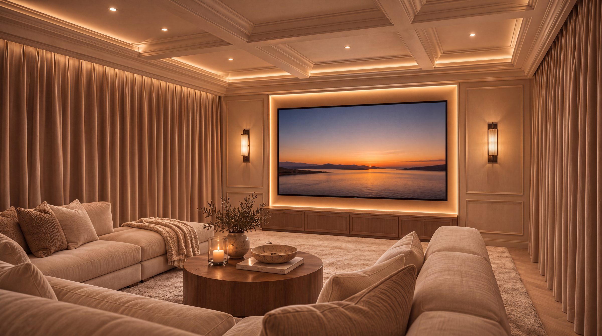
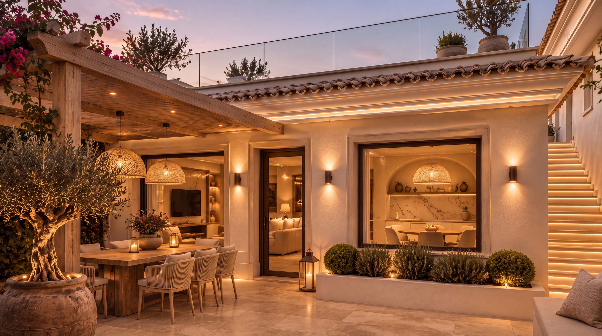
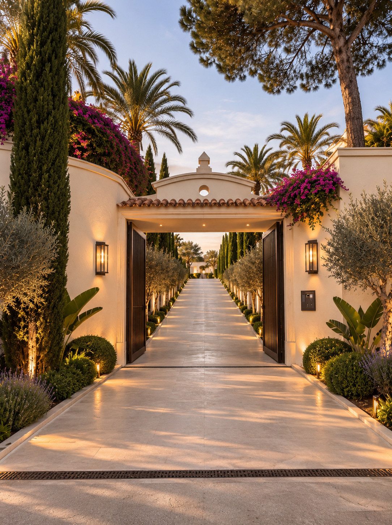
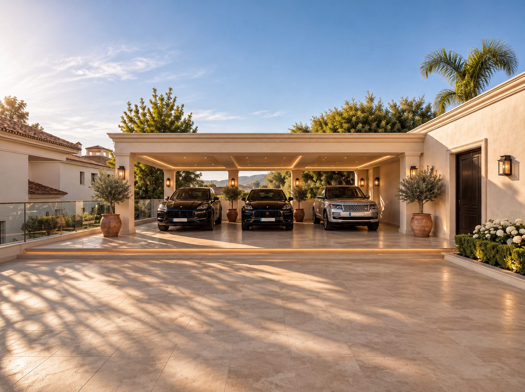
All images are visualisations of the completed residence.
Residence features
Wellness
- Spa with plunge pool, sauna and steam room
- Gym
Entertaining
- Cinema
- Wine room
- Bar and billiards
- Roof terrace with bar, fire table and jacuzzi
- Covered porch with dining for 10
Outdoor
- Pool with pool-in-pool and jacuzzi
Guest house
- Detached one-bedroom guest house
Parking
- Carport for 3 cars
- Driveway parking for 5+
Interiors
- Light oak herringbone floors
- Lime plaster
- Coffered ceilings
- Calacatta marble
- Dark bronze details
- Master suite with a 7.6 m wall of glass
Travel times
- Beach
- 5 min
- El Paraíso Golf
- 5 min
- Puerto Banús
- 15 min
- Marbella
- 25 min
- Málaga Airport
- 50 min
Floor plans
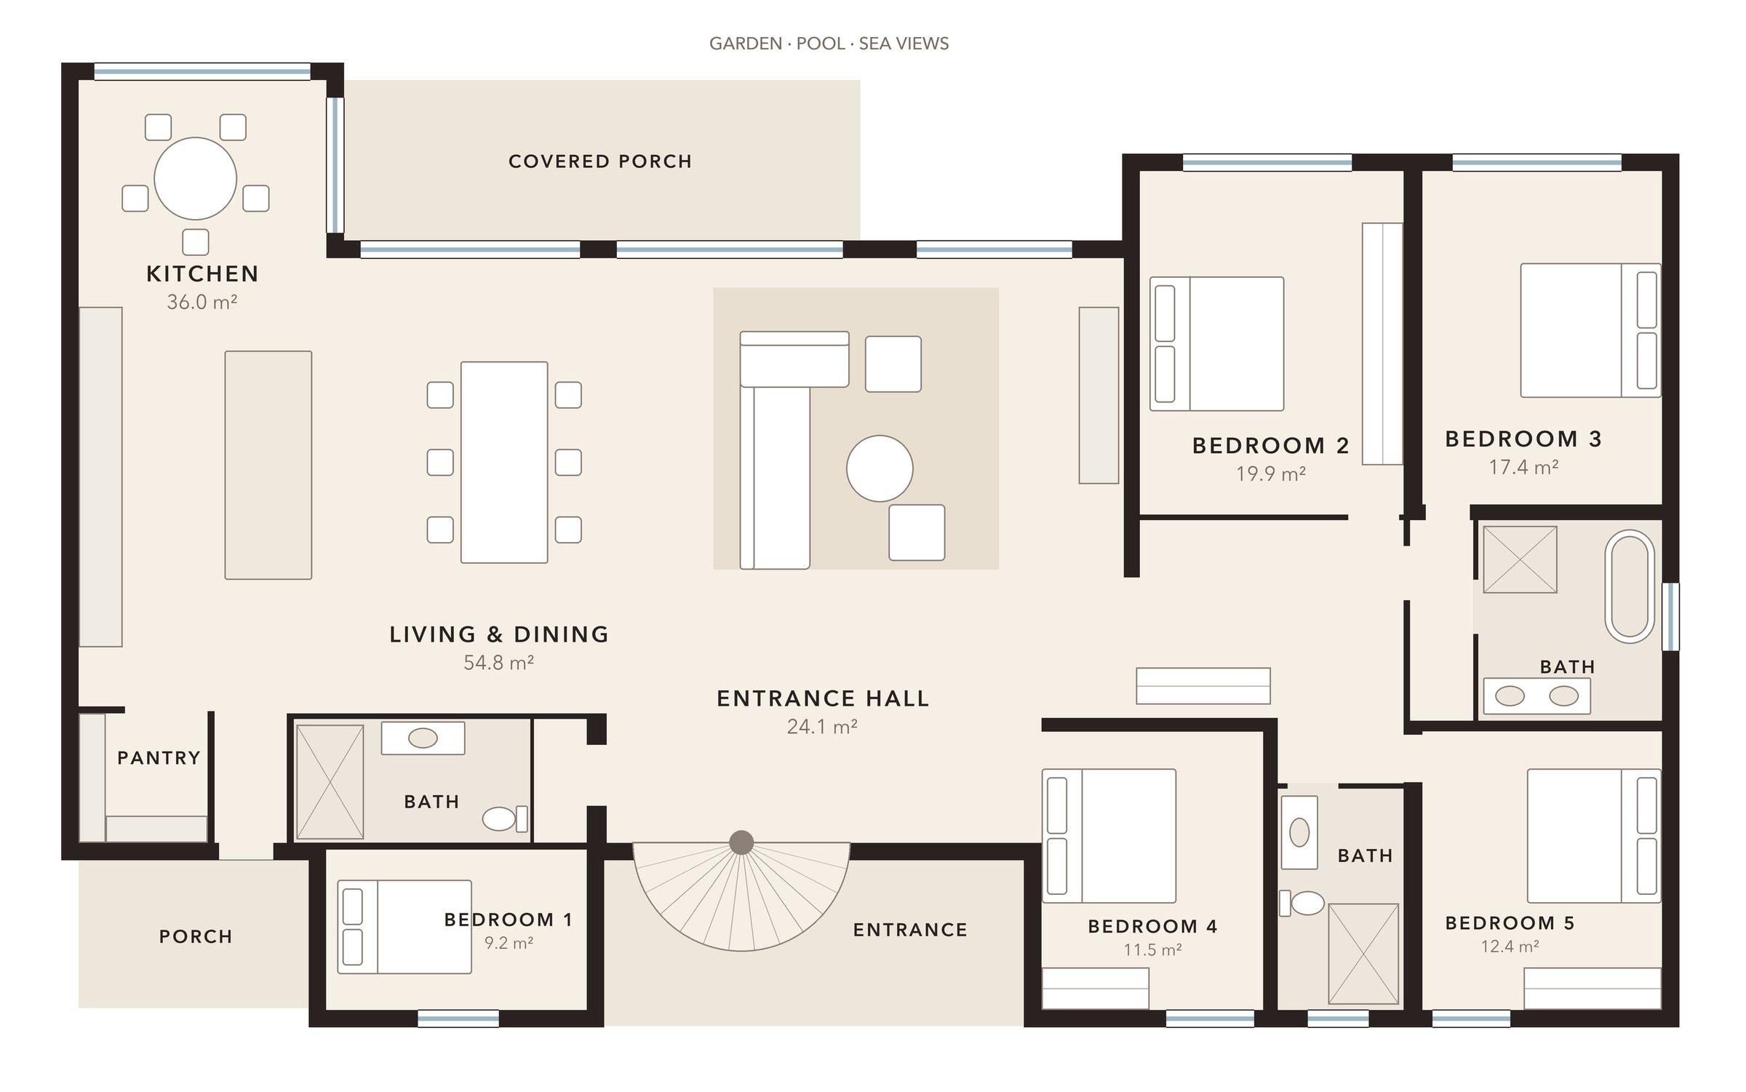
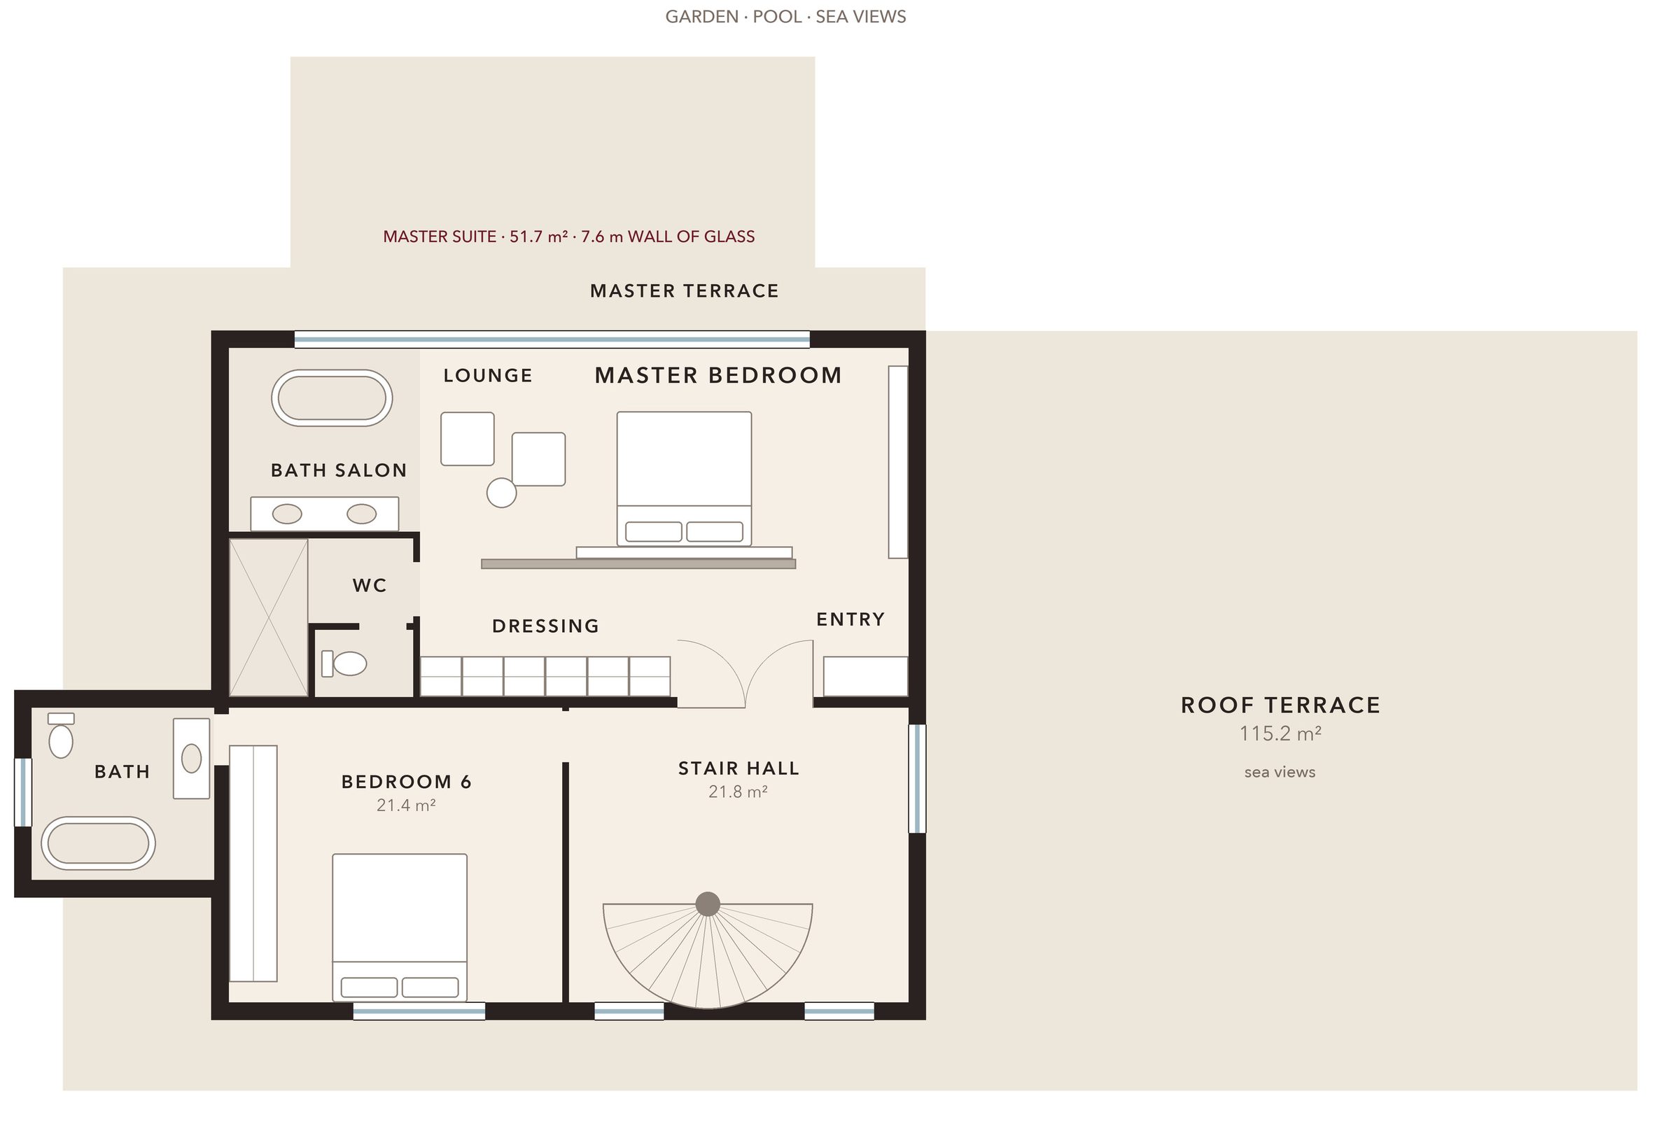
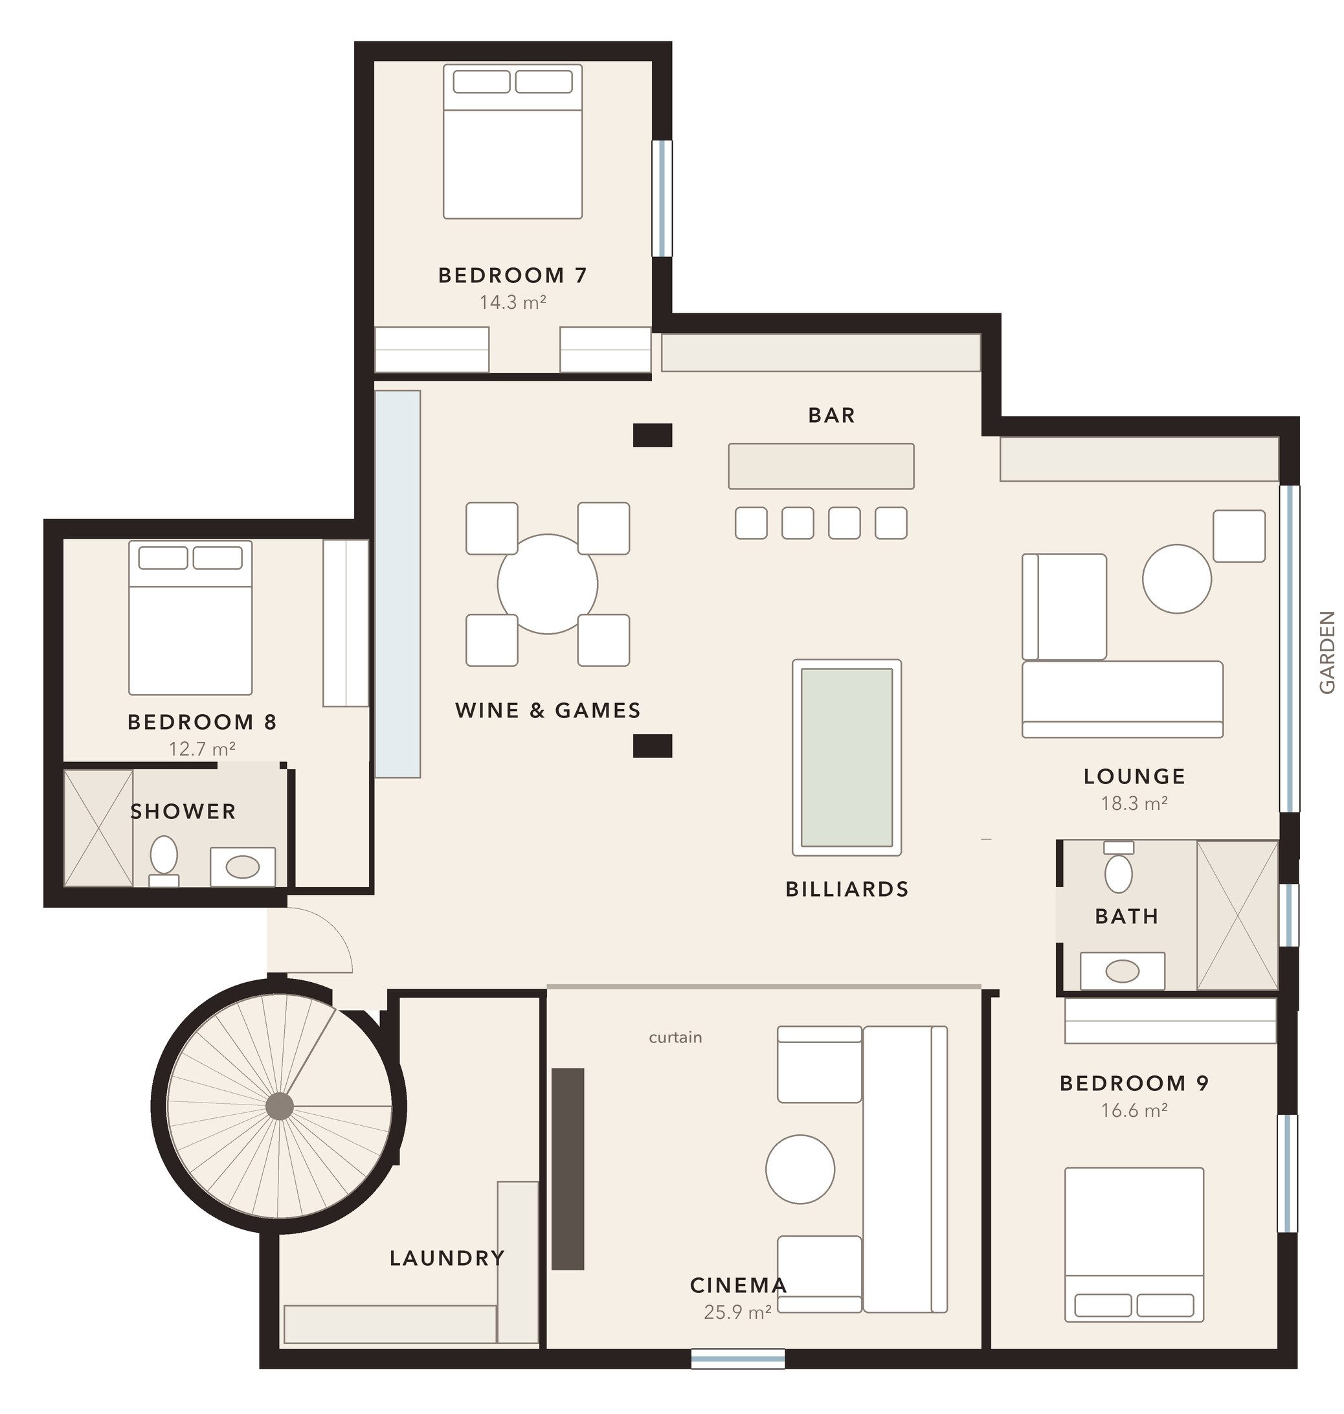
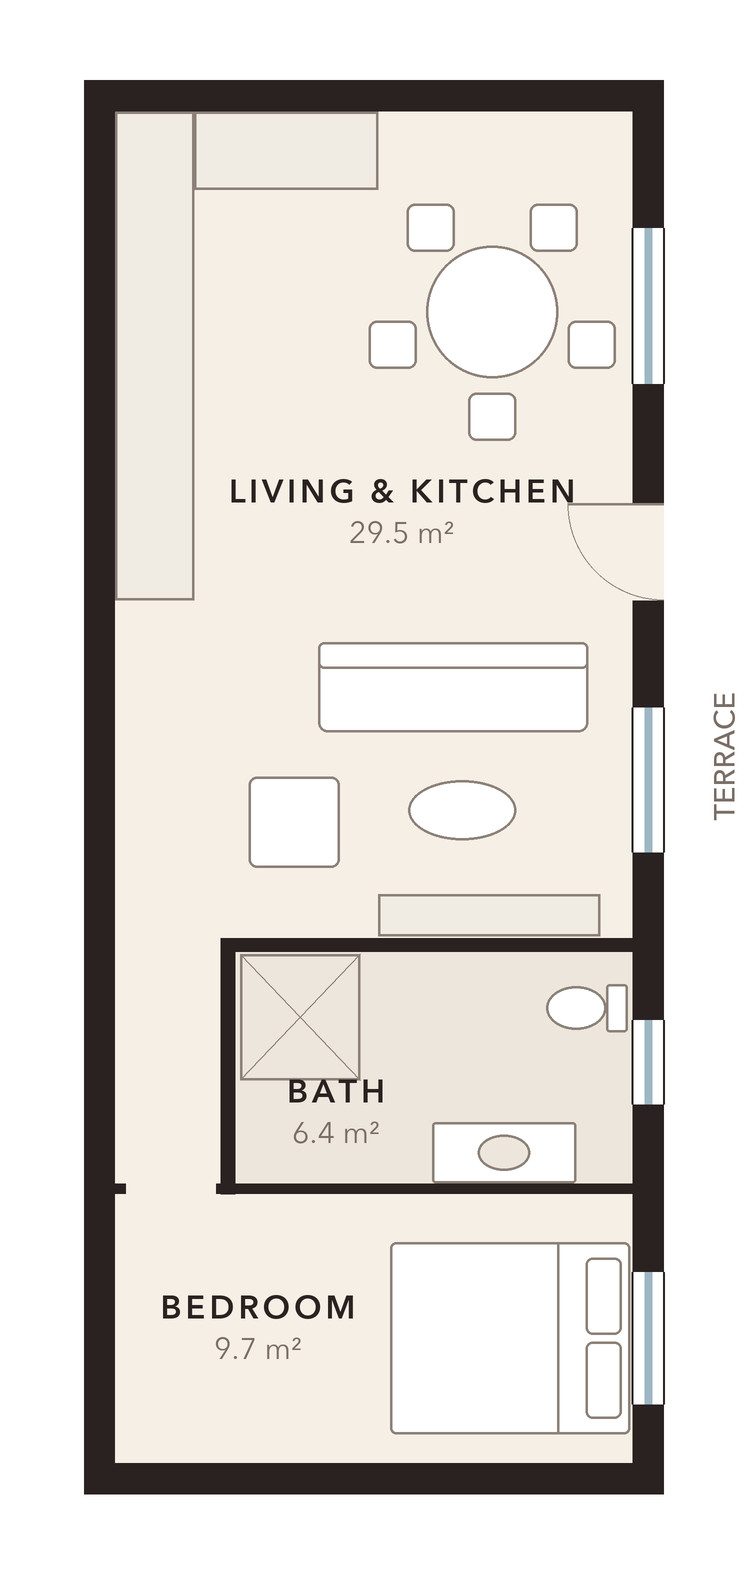
Floor plans are indicative and based on the proposed renovation.