Estepona East / New Golden Mile, Estepona · Ref B101616

    Villa with 4 bedrooms in Estepona East, Estepona

    Bedrooms
    4
    Bathrooms
    3
    Built area
    526 m²
    Plot
    567 m²
    Terrace
    151 m²

    €2,650,000

    Asking price in euros

    Share
    Bedrooms
    4
    Bathrooms
    3
    Built area
    526 m²
    Plot
    567 m²
    Terrace
    151 m²

    Key facts

    Useful area
    372 m²
    Terrace
    151 m²
    Orientation
    SO
    Type
    Villa
    Condition
    New build

    Energy certificate

    Energy certificate: in progress

    About this property

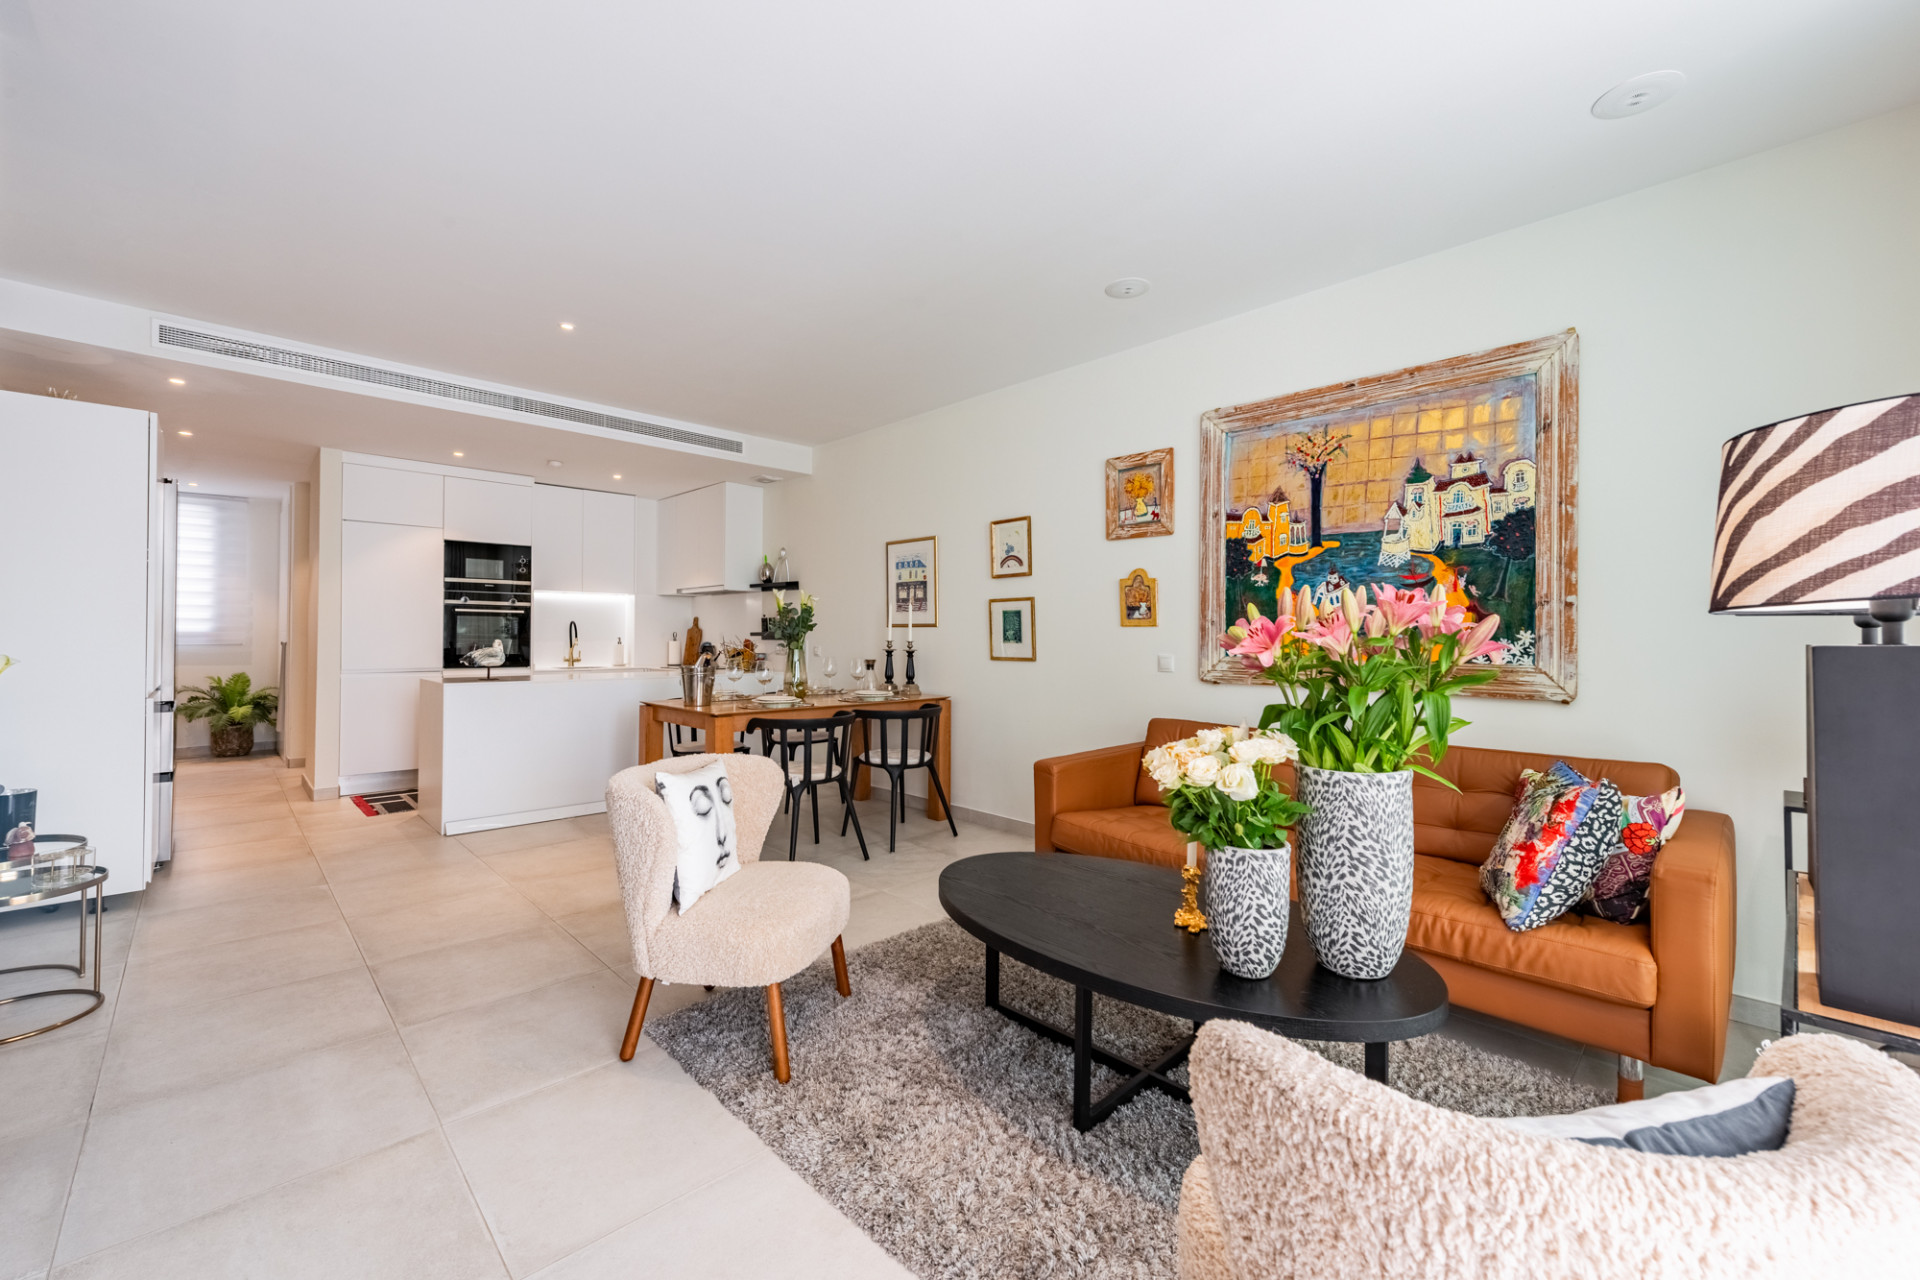
    Contemporary newly built villa in a prime position on the New Golden Mile, fronting the fairways of El Campanario Golf. The property offers four well-proportioned bedrooms, bright open-plan living areas and a fully fitted modern kitchen, all finished to a high standard with clean architectural lines and generous built-in storage. Floor-to-ceiling glazing enhances natural light and connects seamlessly to the private pool and landscaped garden overlooking the course. Ideally located between San Pedro and Estepona, within easy reach of Puerto Banús and approximately 45 minutes from Málaga and Gibraltar airports. Shops, restaurants, schools and the beach are all within walking distance. Estimated completion: March 2026.

    Features

    • Pool
    • South facing
    • Garden
    • Roof terrace
    • Wine room
    • Air conditioning
    • Garage
    • New build

    According to the agent

    • Close to schools, according to the agent
    • Close to town, according to the agent
    • Close to shops, according to the agent
    • Close to the marina, according to the agent
    • Golf views, according to the agent
    • Private pool, according to the agent
    • Private garden, according to the agent
    • Fibre internet, according to the agent
    • Wine cellar, according to the agent
    • Faces south-west

    Features

    • Air conditioning
    • Amenities nearby
    • Basement
    • Brand new
    • Close to a playground
    • Close to golf
    • Close to schools
    • Close to shops
    • Close to the beach
    • Close to the marina
    • Close to town
    • Covered terrace
    • Dining room
    • Double glazing
    • Equipped kitchen
    • Excellent condition
    • Fibre internet
    • Fitted wardrobes
    • Fully fitted kitchen
    • Garden views
    • Glass doors
    • Golf views
    • Guest room
    • Guest toilet
    • Laundry room
    • Living room
    • Mains electricity
    • Mains water
    • Mountainside setting
    • Office
    • Open terrace
    • Open-plan kitchen
    • Pool views
    • Private garage
    • Private garden
    • Private pool
    • Private terrace
    • Public transport nearby
    • Storage room
    • Street views
    • Telephone line
    • Utility room
    • Wi-Fi
    • Wine cellar

    Buyer costs

    VAT 10 % + AJD 1.2 % (est.)€296,800
    Notary (est.)€5,300
    Land registry (est.)€2,700
    Lawyer incl. VAT (est.)€32,100
    Total costs€336,900
    Price + costs€2,986,900

    Estimate only. Andalusian taxes: 7 % ITP on resale; 10 % VAT + 1.2 % AJD on new builds (price assumed excl. VAT). Fees are approximate; mortgage costs excluded. Your lawyer confirms the figures.

    Location

    Estepona East, Estepona

    Approximate area

    Share

    Contact

    Preferred contact

    We use your details only to reply to this enquiry. Controller: RLMF Invest SL. You can access, correct or delete your data at any time by e-mailing benjamin@sorellaestates.com. Read our privacy policy.

    Similar properties

    €590,000

    Apartment in Estepona East

    Estepona East / New Golden Mile, Estepona

    Close to golf, according to the agent

    • 3 beds
    • 2 baths
    • 135 m² built

    €585,000

    Townhouse in Estepona East

    Estepona East / New Golden Mile, Estepona

    Sea views, according to the agent

    • 3 beds
    • 3 baths
    • 176 m² built

    €580,000

    Apartment in Estepona East

    Estepona East / New Golden Mile, Estepona

    Close to golf, according to the agent

    • 2 beds
    • 2 baths
    • 112 m² built