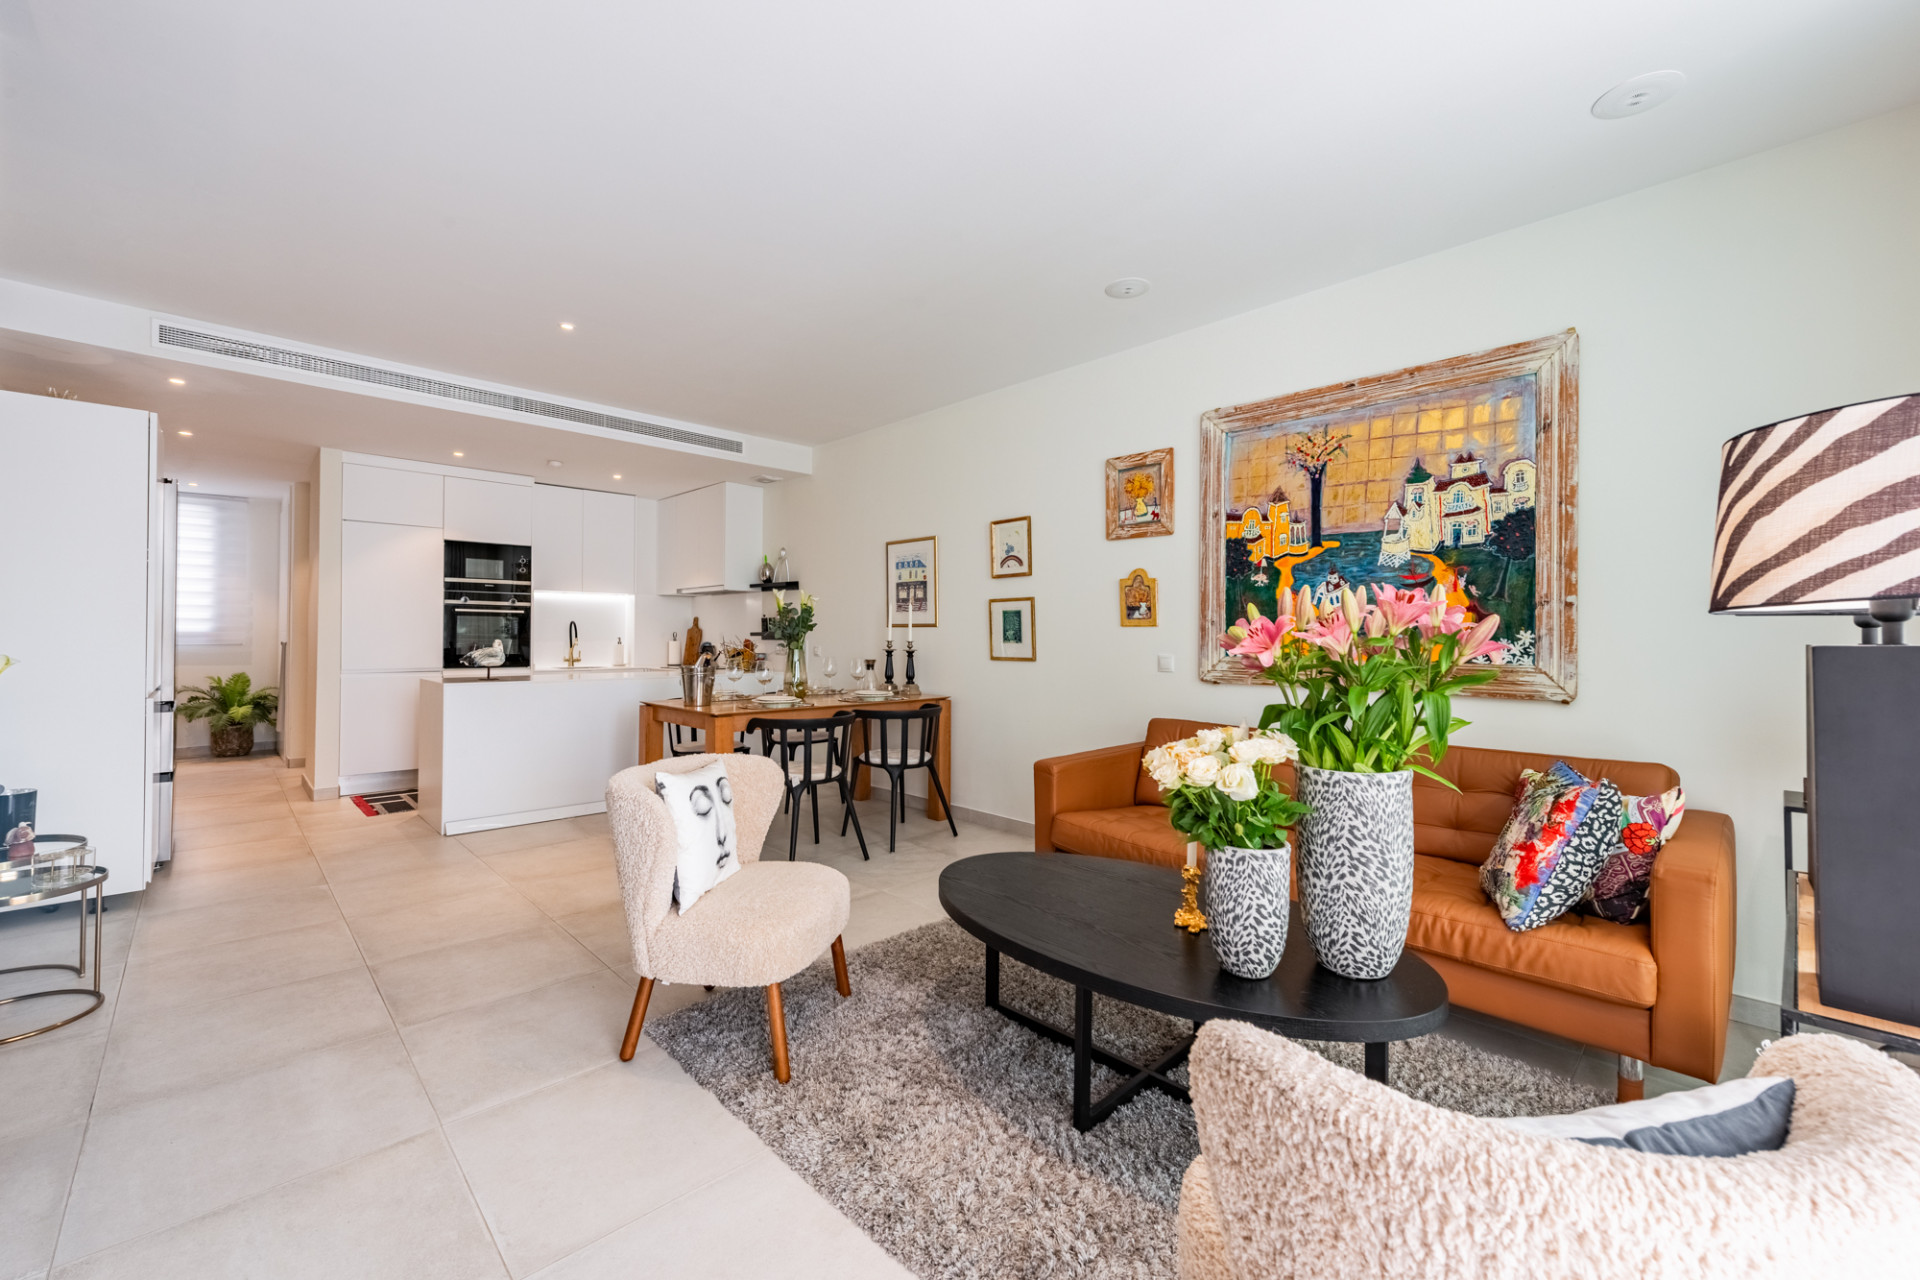
El Padrón, Estepona East / New Golden Mile, Estepona · Ref RHS002

    Property with 4 bedrooms in Estepona East, Estepona

    Bedrooms
    4
    Bathrooms
    4
    Built area
    596 m²

    €1,799,950

    Asking price in euros

    Share
    Bedrooms
    4
    Bathrooms
    4
    Built area
    596 m²

    Key facts

    Orientation
    S
    Type
    Property
    Condition
    Resale home

    Energy certificate

    Energy certificate: in progress

    About this property

    Discover this exceptional estate located in the sought-after area of El Padrón, in Estepona, offering privacy, generous space, and a privileged natural setting with beautiful views of the Mediterranean coast. Set on a rustic plot of approximately 10,000 m², the property boasts 596 m² of built area distributed over two levels, designed for comfort and functionality. The main floor features three spacious bedrooms, all with en-suite bathrooms, a cozy living room with fireplace, a kitchen-dining area, a guest toilet, and a stunning glass-enclosed lounge filled with natural light and open sea views. The lower ground floor includes an additional bedroom with bathroom, a large garage with space for multiple vehicles, and a practical storage area. Access to the estate is an automatic gate, with exterior parking space and an elegant palm-lined driveway leading up to the house, creating an impressive arrival experience. In terms of utilities, the property benefits from a private legal well, connection to a community well, mains water and electricity, a legal septic tank, and solar panels for hot water, ensuring both efficiency and self-sufficiency. The outdoor area is a true natural oasis, featuring a variety of mature fruit trees — including orange, lemon, avocado, strawberry tree, grapefruit, cherimoya, fig, and olive trees — adding charm and value to the estate. An ideal property for permanent living or investment, offering tranquility, privacy, and excellent connections, just a short drive from the center of Estepona, with easy access to all amenities, shops, and main road networks. Fully legal, registered.

    Features

    • Pool
    • South facing
    • Garden
    • Air conditioning
    • Garage

    According to the agent

    • Close to schools, according to the agent
    • Close to town, according to the agent
    • Mountain views, according to the agent
    • Private pool, according to the agent
    • Heated pool, according to the agent
    • Private garden, according to the agent
    • Solar panels, according to the agent
    • Faces south

    Features

    • Air conditioning
    • Close to schools
    • Close to town
    • Furniture optional
    • Good condition
    • Ground-floor patio
    • Guest toilet
    • Heated pool
    • Mountain views
    • Private garage
    • Private garden
    • Private pool
    • Renovation required
    • Solar panels

    Buyer costs

    ITP transfer tax 7 % (est.)€126,000
    Notary (est.)€3,600
    Land registry (est.)€1,800
    Lawyer incl. VAT (est.)€21,800
    Total costs€153,200
    Price + costs€1,953,150

    Estimate only. Andalusian taxes: 7 % ITP on resale; 10 % VAT + 1.2 % AJD on new builds (price assumed excl. VAT). Fees are approximate; mortgage costs excluded. Your lawyer confirms the figures.

    Location

    Estepona East, Estepona

    Approximate area

    Share

    Contact

    Preferred contact

    We use your details only to reply to this enquiry. Controller: RLMF Invest SL. You can access, correct or delete your data at any time by e-mailing benjamin@sorellaestates.com. Read our privacy policy.

    Similar properties

    €590,000

    Apartment in Estepona East

    Estepona East / New Golden Mile, Estepona

    Close to golf, according to the agent

    • 3 beds
    • 2 baths
    • 135 m² built

    €585,000

    Townhouse in Estepona East

    Estepona East / New Golden Mile, Estepona

    Sea views, according to the agent

    • 3 beds
    • 3 baths
    • 176 m² built

    €580,000

    Apartment in Estepona East

    Estepona East / New Golden Mile, Estepona

    Close to golf, according to the agent

    • 2 beds
    • 2 baths
    • 112 m² built