El Madroñal, Benahavís · Ref 586-00002P

    Villa with 5 bedrooms in El Madroñal, Benahavis

    Bedrooms
    5
    Bathrooms
    5
    Built area
    757 m²
    Plot
    2,283 m²
    Terrace
    226 m²

    €4,600,000

    Asking price in euros

    Share
    Bedrooms
    5
    Bathrooms
    5
    Built area
    757 m²
    Plot
    2,283 m²
    Terrace
    226 m²

    Key facts

    Terrace
    226 m²
    Orientation
    S
    Type
    Villa
    Condition
    Resale home

    Energy certificate

    Energy certificate: in progress

    Running costs

    IBI property tax
    €2,900 / year
    Community fee
    €280 / month

    About this property

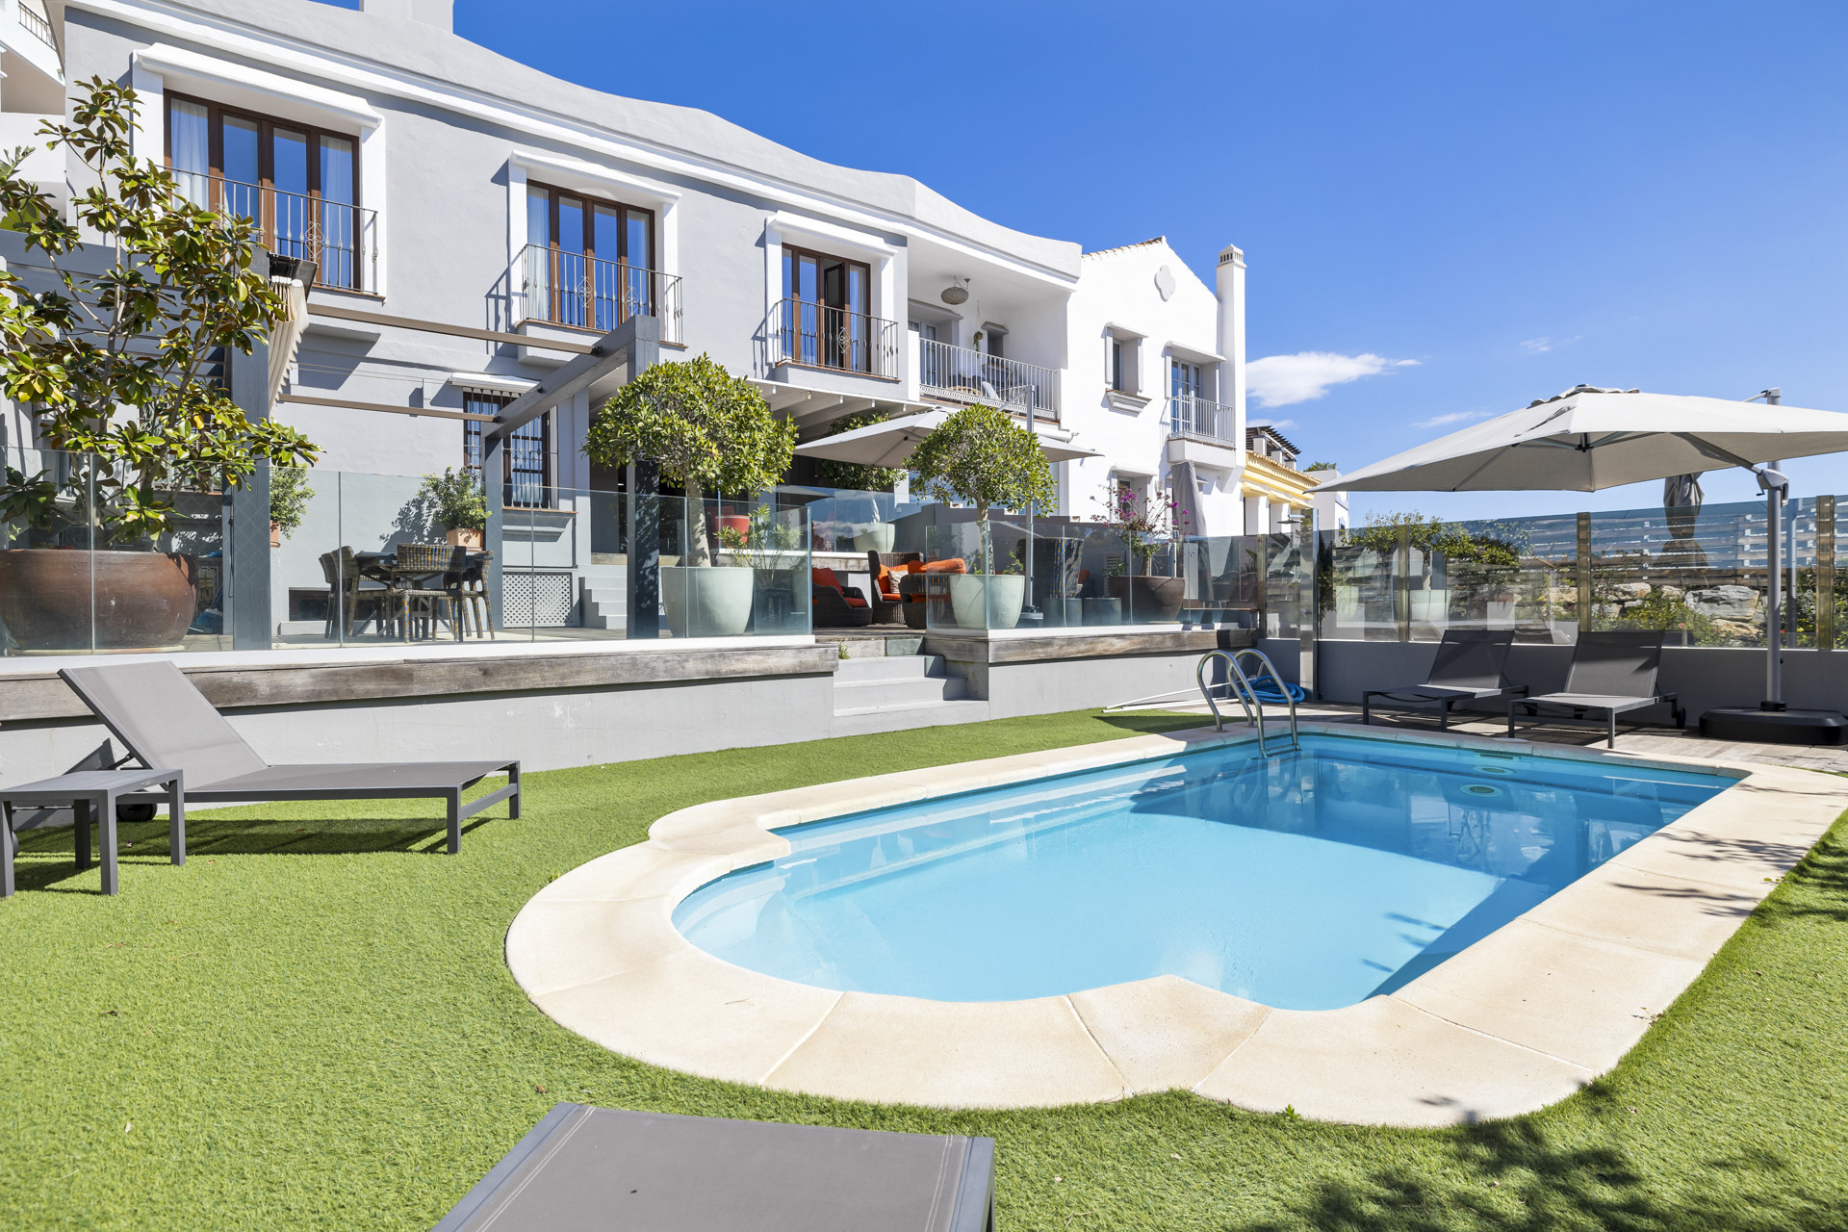
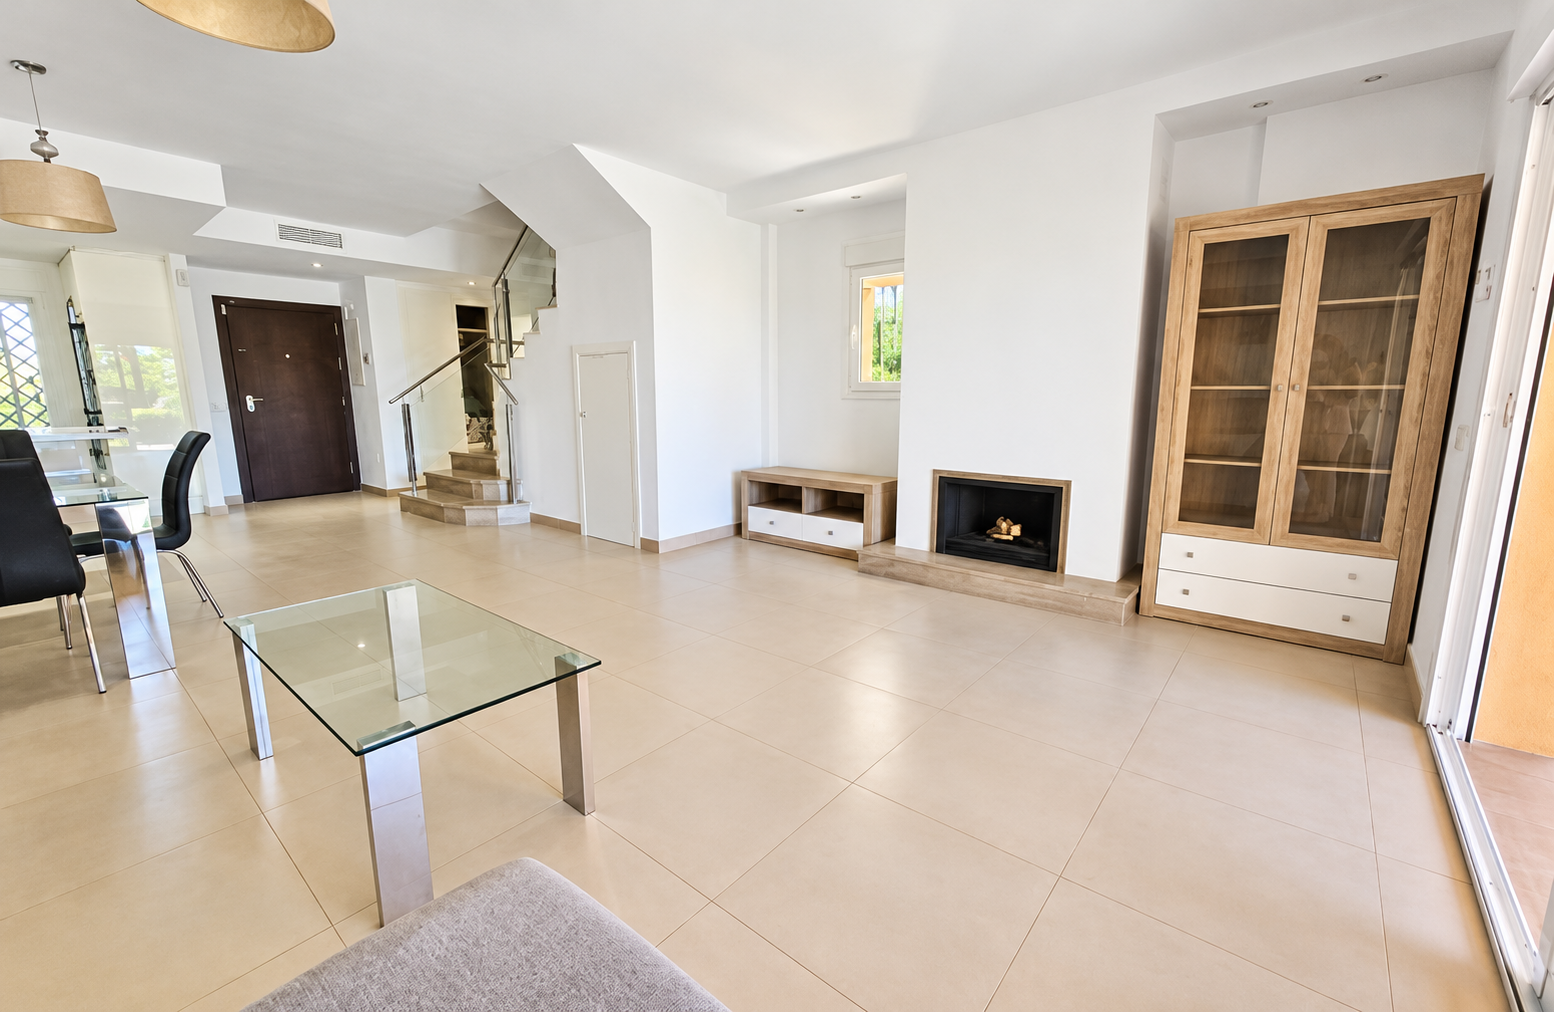
    Exceptional luxury villa on a double plot and with spectacular panoramic views for sale in the exclusive El Madroñal urbanisation - Benahavis Location details * Exclusive, secure, private, peaceful and convenient location! *In the first entrance of the exclusive El Madroñal resort, offering easy and quick access to the main road to San Pedro * El Madroñal is gated and secured with an on-site security booth and guard team which patrols the urbanisation 24/7 * The villa is located on an elevated position on the already highest spot of the urbanisation, offering absolutely stunning and exceptional panoramic views over the entire Marbella - Estepona valley and its coast line * Easy walking distance to the cosy village-like resort of La Heredia, which benefits from restaurant, café, butcher and bakery Villa highlights * Unique and very original appearance, with Mediterranean, contemporary as well as cruise-ship like architectural features * Built on a privileged double size plot with landscaped gardens, fruit trees, pond and water features * South to South-West facing * Boasting incredible panoramic sea, mountain, coastline views * Unique heated saltwater swimming pool, with cascade feature, built half indoor and half outdoor * Lots of special terraces with polished steel railings invoking feelings of being on a luxury cruise ship overlooking the Mediterranean * Distribution over 2 floors + basement area * Large sliding windows that open onto the terraces, creating fluid indoor-outdoor transitions * Open plan living, dining and kitchen area with fireplace * Spacious kitchen with cooking island and associated utility and laundry room, Gaggenau and Bosch appliances * Huge en-suite master bedroom with walk-in closet * 2 spacious en-suite guest bedrooms * TV lounge and bar area with open air shower * Indoor gym, sauna and steam room * Additional guest or staff accommodation * Wine cellar * Marble floors * Garage + off-street parking for visitors * A whole array of extra features such as underfloor heating throughout, central vacuum system, solar panels, music system
    Features

    • Sea views
    • Pool
    • Indoor pool
    • Gated community
    • 24h security
    • Quiet hillside
    • South facing
    • Garden

    According to the agent

    • Close to town, according to the agent
    • Mountain views, according to the agent
    • Golf views, according to the agent
    • Panoramic views, according to the agent
    • Private pool, according to the agent
    • Heated pool, according to the agent
    • Private garden, according to the agent
    • Fibre internet, according to the agent
    • Guest apartment, according to the agent
    • Wine cellar, according to the agent
    • Faces south

    Features

    • 24-hour security
    • 24-hour service
    • Air conditioning
    • Automatic irrigation
    • Basement
    • Close to golf
    • Close to town
    • Countryside views
    • Covered terrace
    • Dining room
    • Double glazing
    • Equipped kitchen
    • Excellent condition
    • Fibre internet
    • Fireplace
    • Fitted wardrobes
    • Fully fitted kitchen
    • Furniture optional
    • Garden views
    • Gated community
    • Glass doors
    • Golf views
    • Ground-floor patio
    • Guest apartment
    • Guest room
    • Guest toilet
    • Gym
    • Heated pool
    • Individual A/C units
    • Indoor pool
    • Kitchenette
    • Laundry room
    • Living room
    • Marble floors
    • Mountain views
    • Mountainside setting
    • Office
    • Open terrace
    • Panoramic views
    • Pool views
    • Private garage
    • Private garden
    • Private pool
    • Private terrace
    • Saltwater pool
    • Satellite TV
    • Sauna
    • Sea views
    • Separate apartment
    • Solarium
    • Spa
    • Steam room
    • Storage room
    • Study
    • Underfloor heating
    • Underfloor heating in bathrooms
    • Utility room
    • Video entry system
    • Wine cellar

    Buyer costs

    ITP transfer tax 7 % (est.)€322,000
    Notary (est.)€9,200
    Land registry (est.)€4,600
    Lawyer incl. VAT (est.)€55,700
    Total costs€391,500
    Price + costs€4,991,500

    Estimate only. Andalusian taxes: 7 % ITP on resale; 10 % VAT + 1.2 % AJD on new builds (price assumed excl. VAT). Fees are approximate; mortgage costs excluded. Your lawyer confirms the figures.

    Location

    El Madroñal, Benahavis

    Approximate area

    Share

    Contact

    Preferred contact

    We use your details only to reply to this enquiry. Controller: RLMF Invest SL. You can access, correct or delete your data at any time by e-mailing benjamin@sorellaestates.com. Read our privacy policy.

    Similar properties

    €1,050,000

    Townhouse in Paraíso Bellevue

    Paraíso Bellevue, Benahavís

    Sea views, according to the agent

    • 4 beds
    • 3 baths
    • 250 m² built

    €1,050,000

    Villa in Puerto del Almendro

    Puerto del Almendro, Benahavís

    • 4 beds
    • 4 baths
    • 235 m² built

    €995,000

    Townhouse in Benahavis

    Benahavís

    Close to golf, according to the agent

    • 5 beds
    • 4 baths
    • 333 m² built