Estepona West, Estepona · Ref 5588MLV

    Villa with 5 bedrooms in Estepona West, Estepona

    Bedrooms
    5
    Bathrooms
    4
    Built area
    414 m²
    Plot
    741 m²
    Terrace
    133 m²

    €1,390,000

    Asking price in euros

    Share
    Bedrooms
    5
    Bathrooms
    4
    Built area
    414 m²
    Plot
    741 m²
    Terrace
    133 m²

    Key facts

    Useful area
    281 m²
    Terrace
    133 m²
    Orientation
    SO
    Type
    Villa
    Condition
    Resale home

    Energy certificate

    Energy certificate: in progress

    Running costs

    IBI property tax
    €1,200 / year
    Community fee
    €25 / month

    About this property

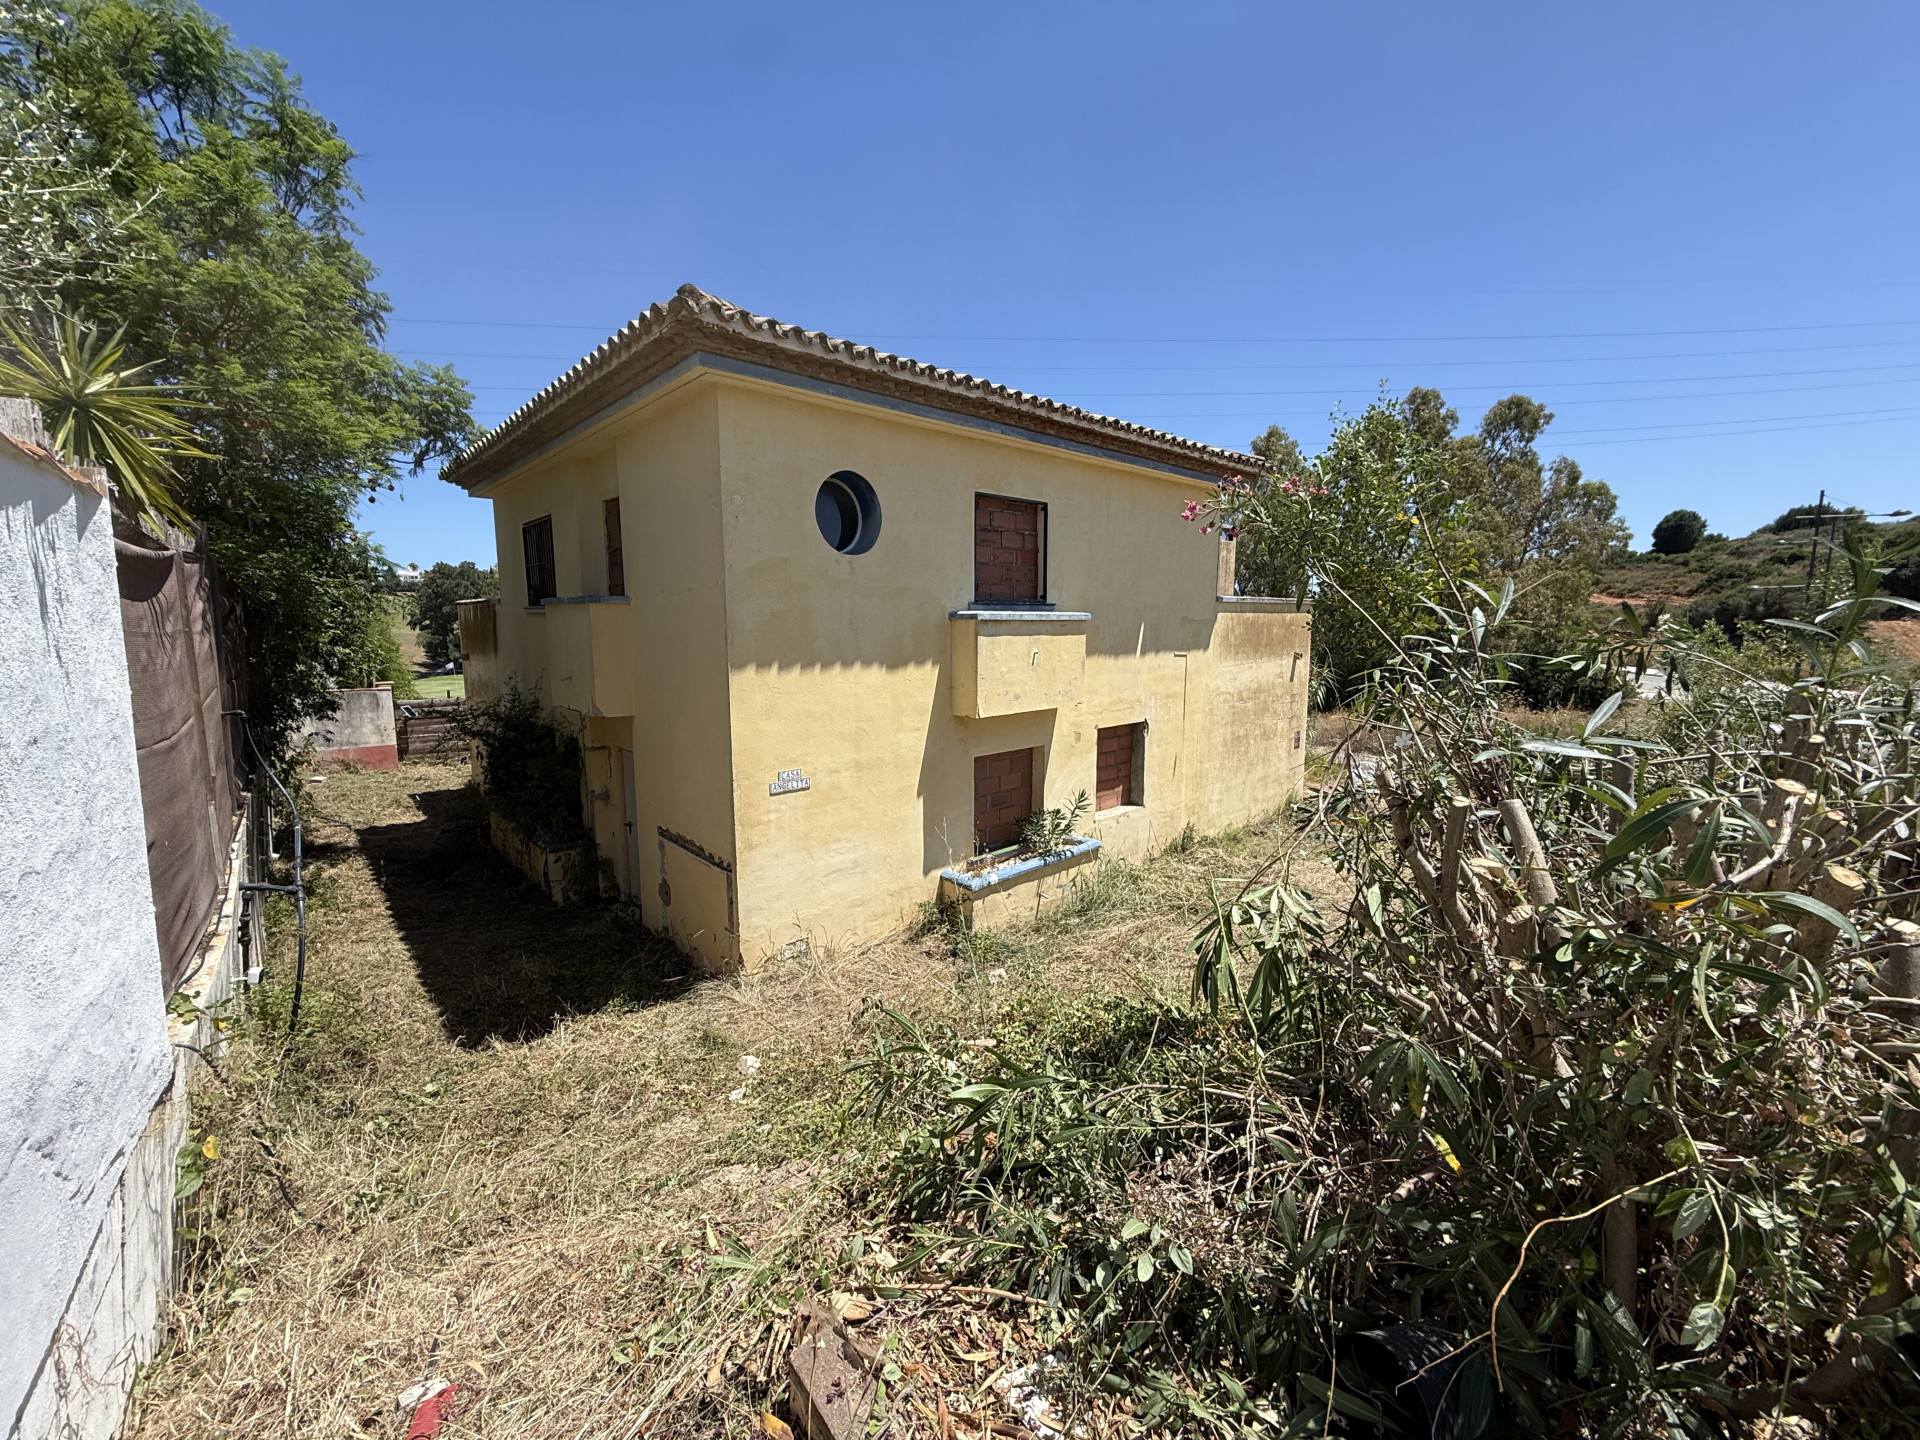
    Fantastic villa with golf views in the prestigious area of Valle Romano (Estepona), located near the beach, supermarkets, restaurants, and beach bars. This property enjoys a southwest orientation and offers a perfect combination of comfort, privacy, and an excellent location in a quiet and well-connected area. The house is distributed over three floors, on the main floor, there is a spacious living room with direct access to the terrace, garden, and private pool; a fully equipped kitchen; two bedrooms; and a full bathroom. The upper floor features the master bedroom with en-suite bathroom and access to a large terrace with fantastic views. The lower floor includes two additional bedrooms and one bathroom. One of the rooms is currently used as an office, and this level offers the possibility of being converted into an independent apartment. Other features include fitted wardrobes, storage room, private garage, alarm system, security cameras, and solar panels. Please note that while this property does not currently hold a touristic license - short term rentals are allowed in this community
    Features

    • Pool
    • 24h security
    • South facing
    • Garden
    • Roof terrace
    • Sauna
    • Air conditioning
    • Garage

    According to the agent

    • Close to schools, according to the agent
    • Close to town, according to the agent
    • Close to shops, according to the agent
    • Close to the marina, according to the agent
    • Golf views, according to the agent
    • Private pool, according to the agent
    • Private garden, according to the agent
    • Solar panels, according to the agent
    • Faces south-west

    Features

    • Air conditioning
    • Alarm system
    • Amenities nearby
    • Close to a playground
    • Close to golf
    • Close to schools
    • Close to shops
    • Close to the beach
    • Close to the marina
    • Close to town
    • Fitted wardrobes
    • Fully fitted kitchen
    • Garden views
    • Golf views
    • Good condition
    • Office
    • Partly furnished
    • Pool views
    • Private garage
    • Private garden
    • Private pool
    • Private terrace
    • Public transport nearby
    • Recently renovated
    • Sauna
    • Security cameras
    • Solar panels
    • Storage room
    • Wooden floors

    Buyer costs

    ITP transfer tax 7 % (est.)€97,300
    Notary (est.)€2,800
    Land registry (est.)€1,400
    Lawyer incl. VAT (est.)€16,800
    Total costs€118,300
    Price + costs€1,508,300

    Estimate only. Andalusian taxes: 7 % ITP on resale; 10 % VAT + 1.2 % AJD on new builds (price assumed excl. VAT). Fees are approximate; mortgage costs excluded. Your lawyer confirms the figures.

    Location

    Estepona West, Estepona

    Approximate area

    Share

    Contact

    Preferred contact

    We use your details only to reply to this enquiry. Controller: RLMF Invest SL. You can access, correct or delete your data at any time by e-mailing benjamin@sorellaestates.com. Read our privacy policy.

    Similar properties

    €562,000

    Villa in Estepona West

    Estepona West, Estepona

    • 3 beds
    • 2 baths
    • 172 m² built

    €515,000

    Apartment in Estepona West

    Estepona West, Estepona

    Close to golf, according to the agent

    • 2 beds
    • 2 baths
    • 86 m² built

    €495,000

    Plot in Estepona West

    Estepona West, Estepona

    Sea views, according to the agent

    • 305 m² built