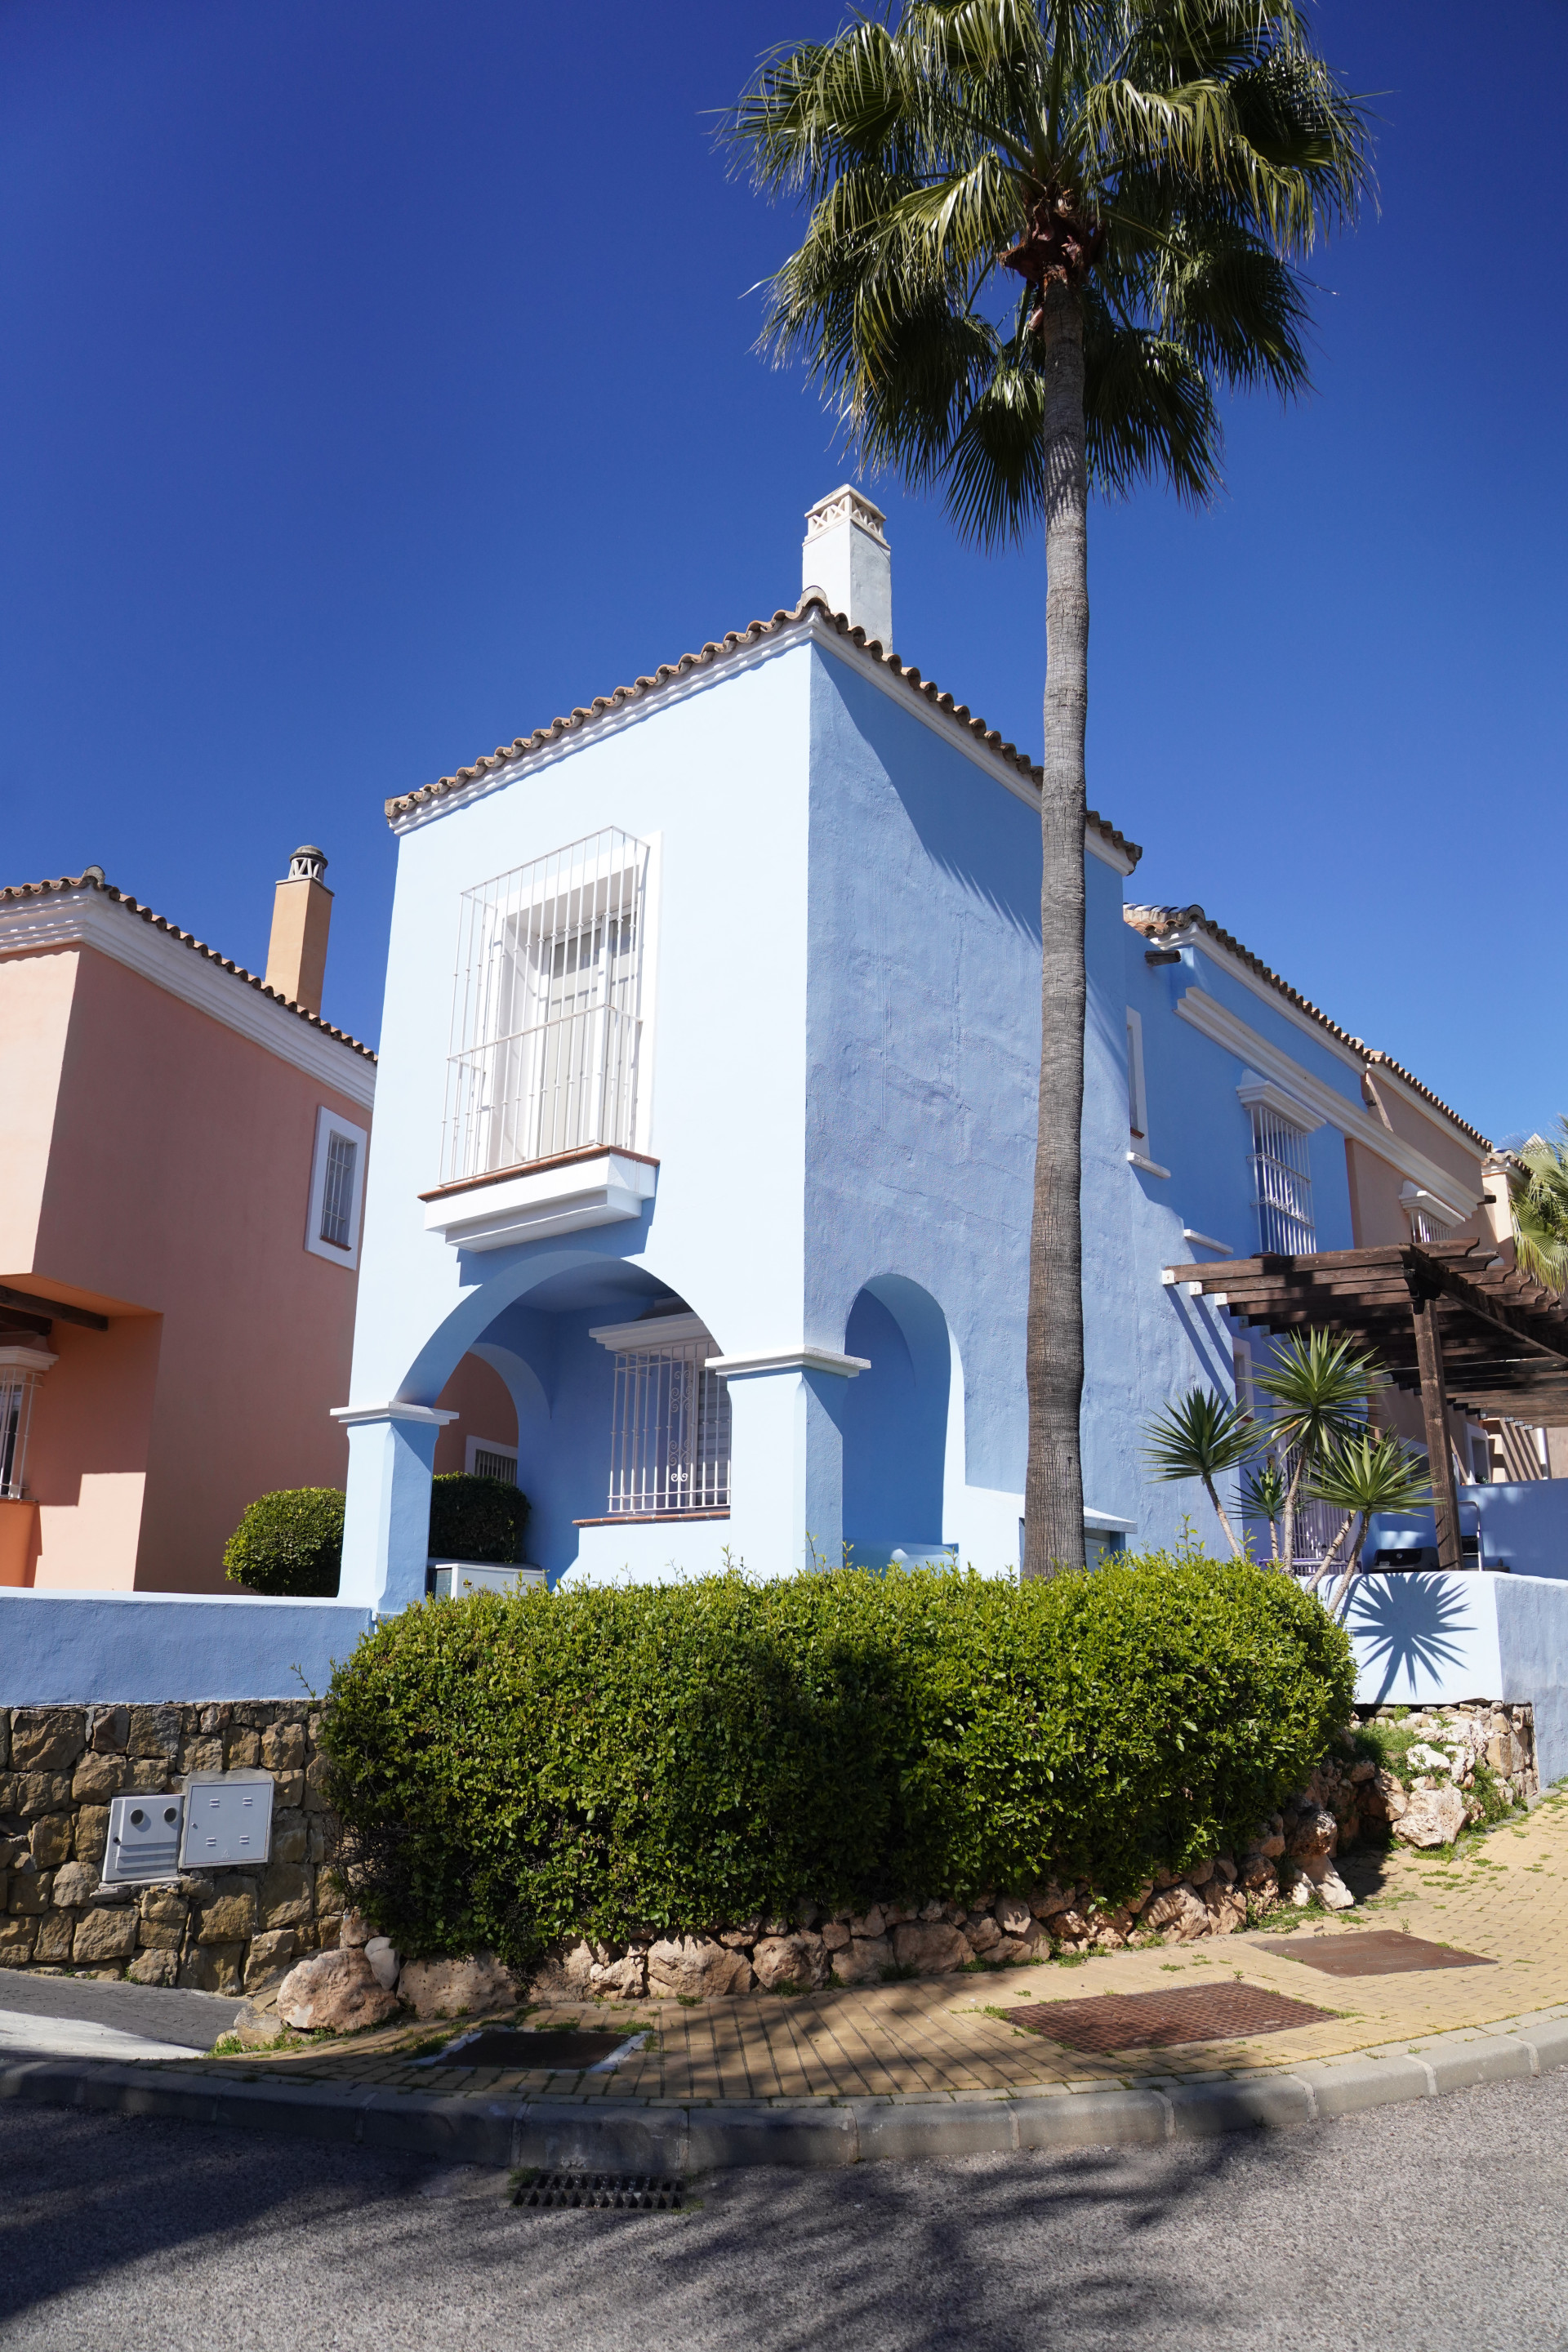
Las Brisas, Nueva Andalucía, Marbella · Ref 855-00316P

    Villa with 5 bedrooms in Nueva Andalucia, Marbella

    Bedrooms
    5
    Bathrooms
    8
    Built area
    983 m²
    Plot
    2,563 m²
    Terrace
    273 m²

    €7,400,000

    Asking price in euros

    Share
    Bedrooms
    5
    Bathrooms
    8
    Built area
    983 m²
    Plot
    2,563 m²
    Terrace
    273 m²

    Key facts

    Useful area
    835 m²
    Terrace
    273 m²
    Orientation
    SE
    Type
    Villa
    Condition
    Resale home

    Energy certificate

    Energy certificate: in progress

    Running costs

    IBI property tax
    €3,931 / year
    Community fee
    €140 / month

    About this property

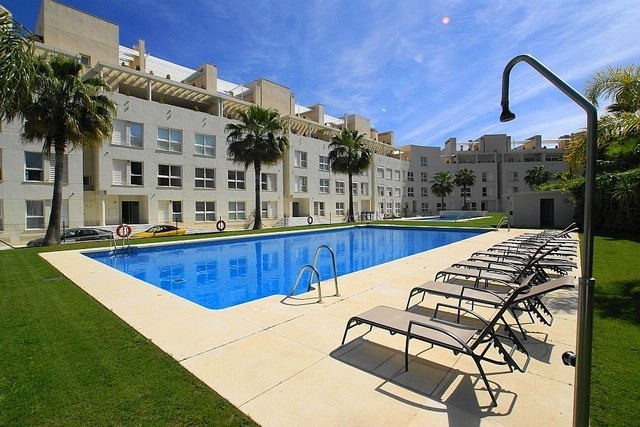
    Welcome to an exceptional luxury villa in Las Brisas, Nueva Andalucía, where timeless Mediterranean character meets sophisticated contemporary living in one of Marbella’s most sought-after residential areas. Set on an impressive 2,563 m² private plot, this remarkable five-bedroom residence offers outstanding privacy, beautifully established gardens and generous indoor and outdoor spaces designed for effortless living and entertaining. With a southeast orientation and spectacular panoramic mountain and golf views, the villa enjoys an elevated setting just moments from the renowned golf courses, restaurants and lifestyle destinations that make Nueva Andalucía one of the most desirable locations in Marbella. Inside, elegant interiors unfold across three beautifully designed levels, combining grand proportions with a warm and inviting atmosphere. Expansive living and dining areas, a fully equipped kitchen and impressive bedroom suites create a home equally suited to relaxed family life and sophisticated entertaining. The seamless connection to the terraces and landscaped gardens allows the Mediterranean lifestyle to take centre stage, with a private swimming pool, multiple areas for outdoor dining and relaxation, and beautiful surroundings providing an exceptional sense of privacy. The property also features a private terrace, air conditioning and covered parking. The lower level transforms the villa into a private lifestyle retreat. Spanning more than 300 m², the basement is dedicated to leisure and entertainment, featuring a private cinema, state-of-the-art gym and private spa with sauna and steam room, alongside an exceptionally spacious garage accessed via a rotating vehicle platform. Timeless architectural details, an elegant patio, a separate television room and an outdoor shower connected to the principal suite overlooking the golf course add further character to this extraordinary home. Perfectly positioned in Las Brisas in the heart of Nueva Andalucía, and close to the sea, this outstanding villa offers the privacy and space of a secluded retreat while remaining within easy reach of everything the Marbella lifestyle has to offer. Combining exceptional proportions, beautiful gardens, panoramic surroundings and an impressive collection of private leisure facilities, this is a truly special luxury villa in Nueva Andalucía, Marbella, a home created for unforgettable days by the pool, elegant evenings with family and friends, and year-round living on the Costa del Sol
    Features

    • Sea views
    • Pool
    • South facing
    • Garden
    • Roof terrace
    • Spa
    • Sauna
    • Gym

    According to the agent

    • Close to schools, according to the agent
    • Close to town, according to the agent
    • Close to shops, according to the agent
    • Close to restaurants, according to the agent
    • Close to the marina, according to the agent
    • Mountain views, according to the agent
    • Golf views, according to the agent
    • Panoramic views, according to the agent
    • Private pool, according to the agent
    • Private garden, according to the agent
    • Wine cellar, according to the agent
    • Faces south-east

    Features

    • Air conditioning
    • Amenities nearby
    • Balcony
    • Bars nearby
    • Basement
    • Car turntable
    • Cinema room
    • Close to golf
    • Close to restaurants
    • Close to schools
    • Close to shops
    • Close to the beach
    • Close to the marina
    • Close to town
    • Covered terrace
    • Dining room
    • Equipped kitchen
    • Excellent condition
    • Fireplace
    • Fitted wardrobes
    • Fully fitted kitchen
    • Furniture optional
    • Garage included in price
    • Garden views
    • Glass doors
    • Golf views
    • Ground-floor patio
    • Guest room
    • Guest toilet
    • Gym
    • Living room
    • Marble floors
    • Mature gardens
    • Mountain views
    • Open terrace
    • Panoramic views
    • Pool views
    • Private garage
    • Private garden
    • Private pool
    • Private terrace
    • Public transport nearby
    • Sauna
    • Sea views
    • Separate dining room
    • Spa
    • Steam room
    • Turkish bath
    • Walk-in wardrobe
    • Wine cellar

    Buyer costs

    ITP transfer tax 7 % (est.)€518,000
    Notary (est.)€14,800
    Land registry (est.)€7,400
    Lawyer incl. VAT (est.)€89,500
    Total costs€629,700
    Price + costs€8,029,700

    Estimate only. Andalusian taxes: 7 % ITP on resale; 10 % VAT + 1.2 % AJD on new builds (price assumed excl. VAT). Fees are approximate; mortgage costs excluded. Your lawyer confirms the figures.

    Location

    Nueva Andalucia, Marbella

    Approximate area

    Share

    Contact

    Preferred contact

    We use your details only to reply to this enquiry. Controller: RLMF Invest SL. You can access, correct or delete your data at any time by e-mailing benjamin@sorellaestates.com. Read our privacy policy.

    Similar properties

    €650,000

    Apartment in Nueva Andalucia

    Nueva Andalucía, Marbella

    Sea views, according to the agent

    • 2 beds
    • 2 baths
    • 190 m² built

    €650,000

    Townhouse in Nueva Andalucia

    Nueva Andalucía, Marbella

    Close to golf, according to the agent

    • 2 beds
    • 2 baths
    • 171 m² built

    €650,000

    Townhouse in Nueva Andalucia

    Nueva Andalucía, Marbella

    Close to golf, according to the agent

    • 2 beds
    • 2 baths
    • 171 m² built